
1 Bedford Rd
Toronto, Ontario



Beds
2
Baths
1
Sqft
600
Type
Condo Apt
About this Property
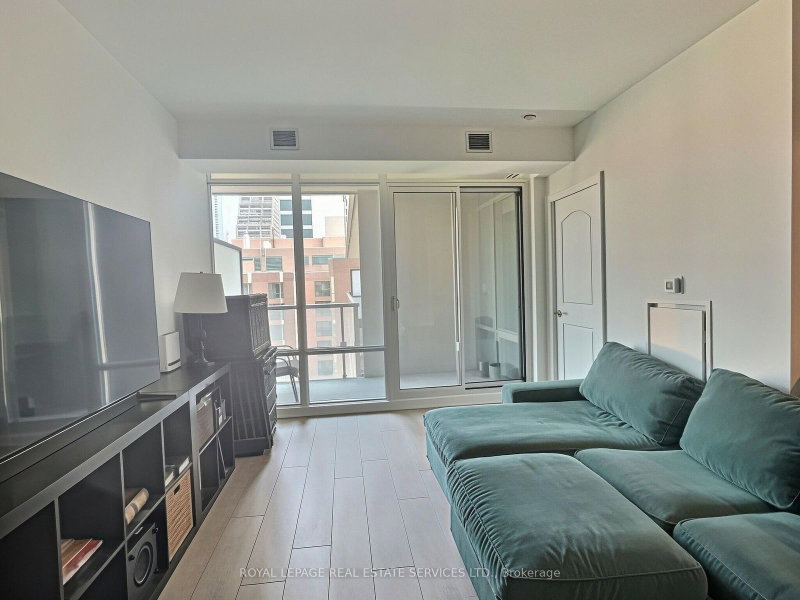
*** Upscale Living at One Bedford *** Freshly Renovated Large 1 Bedroom Plus Den. The Versatile Den with Sliding Doors Can Be Used As a 2nd Bedroom or an Office. 9' Ceilings, Brand New Quality Laminate Floors Throughout, Freshly Painted. Located In Sophisticated Neighborhood Of Art & Culture, Across From University Of Toronto Campus, Royal Ontario Museum, Royal Conservatory Of Music. Steps To Subway Station, Starbucks, Trendy Shopping & Dinning On Bloor & Yorkville. Elegant Building with World-class Amenities, Including 24-hour Concierge Services, an Indoor Pool, Fully Equipped Exercise Facilities, Sauna, Steam Room, Hot Tub, Party Room, Guest Parking and More. Parking & Locker Are Included.
Listing Details
- MLS #
- C13771452
- Board
- PROPTX
- Market
- ontario
- Property Type
- Condo Apt
- Style
- Apartment
- Garage
- Underground
- Garage Spaces
- 1
- Parking Spaces
- 1
- Basement
- None
- Heating
- Forced Air
- Cooling
- Central Air
- Annual Taxes
- $4,343/yr
- Maint. Fee
- $820/mo
- Listed By
- ROYAL LEPAGE REAL ESTATE SERVICES LTD.
- Listed On
- September 11, 2026
Features & Extras
Extras
Built-in Kitchen Appliances: Fridge, Oven, Cooktop, Dishwasher. Stacked Washer & Dryer. All Electric Light Fixtures.
Room Measurements
| Room | Level | Size | Features |
|---|---|---|---|
| Dining | Flat | 2.41 × 3.42 m | Laminate, Combined W/Living |
| Primary | Flat | 2.89 × 3.2 m | Laminate, Window, Double Closet |
| Den | Flat | 2.43 × 2.87 m | Laminate, Separate Rm, French Doors |
| Kitchen | Flat | 2.64 × 3.32 m | Laminate, Granite Counter, Breakfast Bar |
| Living | Flat | 2.41 × 3.42 m | Laminate, Open Concept, W/O To Balcony |
Request information
A REMAX Hallmark® representative will follow up with you.