
1 BLOOR St E
Toronto, Ontario


Beds
3
Baths
2
Sqft
800
Type
Co-Op Apt
About this Property
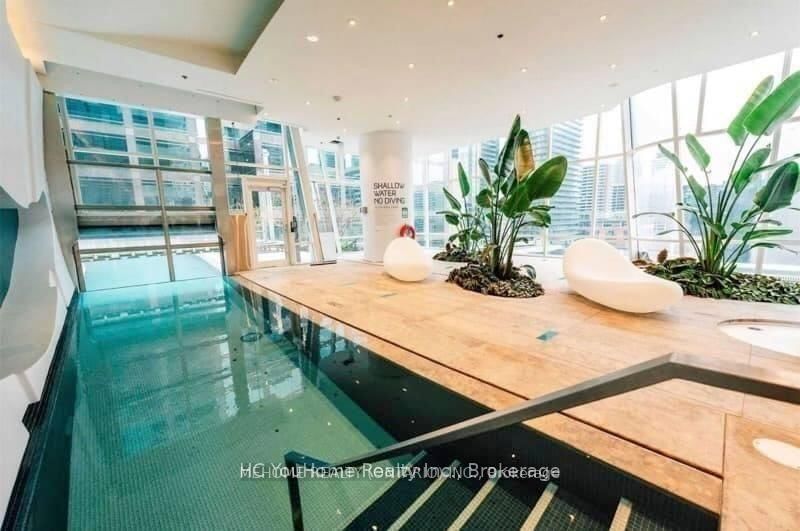
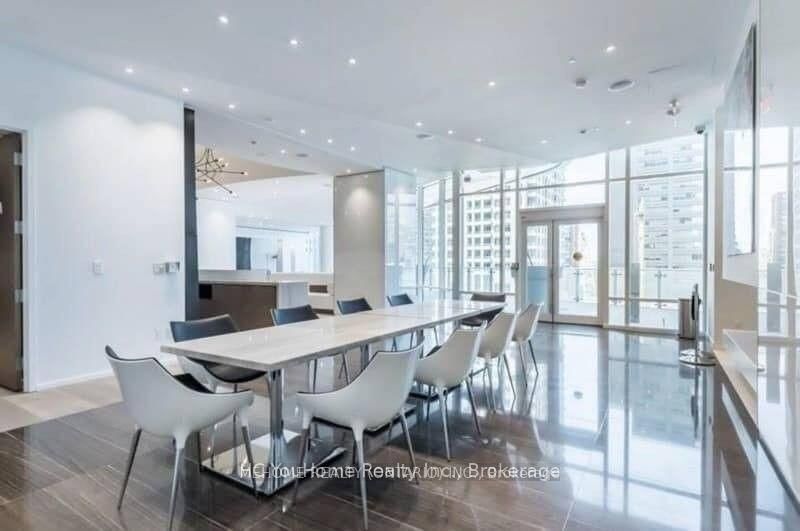
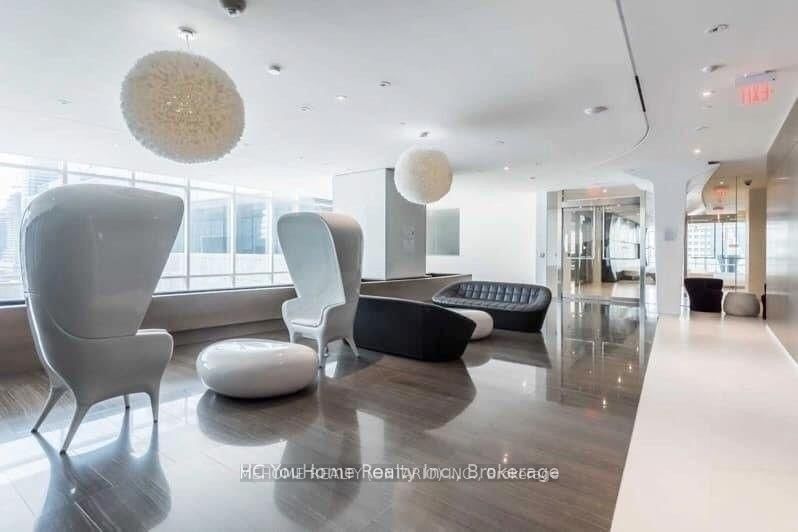
Welcome To The Iconic "One Bloor" By Great Gulf! Located On 2 Subway Lines, At Canada's Most Chic Intersection. Happiness Model. 899Sf Split 2 Bdrm,2 Bath + De. Soaring Floor-To-Ceiling Windows. Top Of The Line Finishes. 9' Ceilings. 27,000 Sf Of Spectacular Amenities: Indoor Outdoor Pool,Gym,Rooftop Deck,Party Room. Prestigious Shops, Restaurants, + Yorkville. Direct Access To Yonge/Bloor Subway. Walking Distance To Schools And Parks.Extras: Stainless Steel Appliances, Panelled Fridge, Washer And Dryer, Window Coverings. Parking Included. Floorplan Attached.
Listing Details
- MLS #
- C13724592
- Board
- PROPTX
- Market
- ontario
- Property Type
- Co-Op Apt
- Style
- Apartment
- Year Built
- 6-10
- Garage
- Underground
- Garage Spaces
- 1
- Parking Spaces
- 1
- Basement
- None
- Heating
- Forced Air
- Cooling
- Central Air
- Annual Taxes
- $6,968/yr
- Maint. Fee
- $864/mo
- Listed By
- HC YouHome Realty Inc.
- Listed On
- August 28, 2026
Features & Extras
Extras
All existing: electric light fixtures, fridge, cook-top, washer, dryer, built-in dishwasher, range hood.
Room Measurements
| Room | Level | Size | Features |
|---|---|---|---|
| Living | Flat | 3.3 × 8.68 m | Laminate, W/O To Balcony, Combined W/Dining |
| Dining | Flat | 3.3 × 8.68 m | Laminate, Granite Counter, Combined W/Living |
| Br | Flat | 3.0 × 3.4 m | Laminate, 4 Pc Ensuite, West View |
| 2nd Br | Flat | 2.84 × 3.05 m | Laminate, Large Closet, Glass Doors |
| Den | Flat | 1.9 × 2.9 m | Laminate |
Request information
A REMAX Hallmark® representative will follow up with you.