
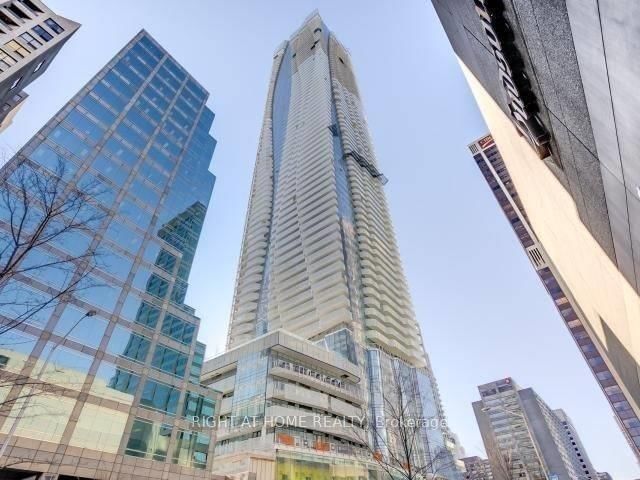
1 Bloor St E
Toronto, Ontario


Beds
2
Baths
2
Sqft
700
Type
Condo Apt
About this Property
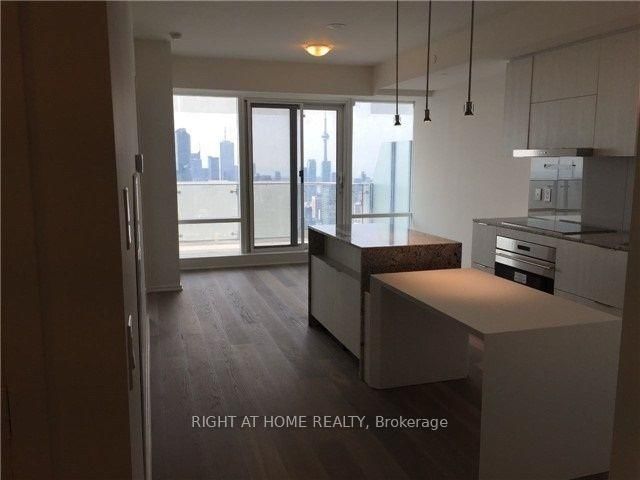
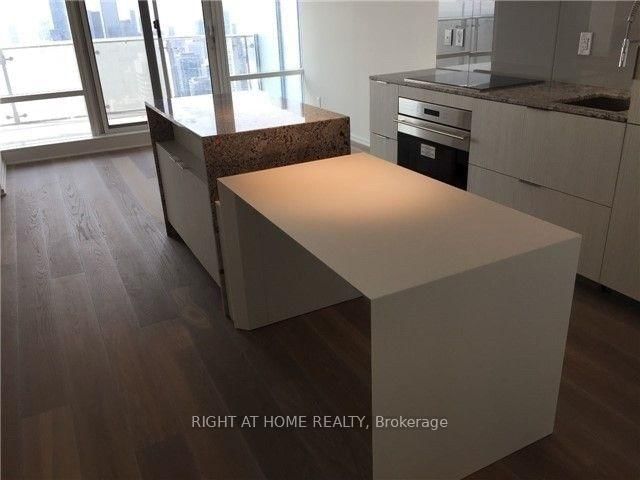
The Most Iconic Address In Downtown Toronto. One Bloor St! This Beautiful Spacious Suite With South Exposure Large 1 Bed+Den At 744 Sq.Ft. With Stunning Design By Cecconi & Simone, The Kitchen Island Runs Seamlessly With Its Top Of The Line Finishes. Fantastic Location With An Uncompromised 63rd Floor View Looking South. Over $25,000 In Upgrades. This Building Has State Of The Art Amenities And Direct Ttc Subway Access And More...
Listing Details
- MLS #
- C13726070
- Board
- PROPTX
- Market
- ontario
- Property Type
- Condo Apt
- Style
- Apartment
- Garage
- Underground
- Garage Spaces
- 1
- Parking Spaces
- 1
- Basement
- None
- Heating
- Forced Air
- Cooling
- Central Air
- Listed By
- RIGHT AT HOME REALTY
- Listed On
- August 30, 2026
Features & Extras
Extras
Top Of The Line Integrated Ss Steel Appliances: Sub Zero Fridge/Freezer, Wolf Glass Cooktop, Wolf Convection Oven, Microwave, Hood Fan, Dishwasher, Washer/ Dryer. All Elfs, All Window Coverings. Engineered Hardwood Floor.
Room Measurements
| Room | Level | Size | Features |
|---|---|---|---|
| Kitchen | Flat | 3.66 × 3.89 m | B/I Appliances, Granite Counter |
| Dining | Flat | 6.45 × 3.89 m | Combined W/Living, hardwood floor |
| Living | Flat | 6.45 × 3.89 m | Combined W/Dining, hardwood floor |
| Primary | Flat | 3.35 × 3.37 m | 4 Pc Ensuite, hardwood floor |
| Den | Flat | 3.1 × 2.46 m | Separate Rm, hardwood floor |
Request information
A REMAX Hallmark® representative will follow up with you.