
1 Bloor St E
Toronto, Ontario


Beds
3
Baths
2
Sqft
1,000
Type
Condo Apt
About this Property
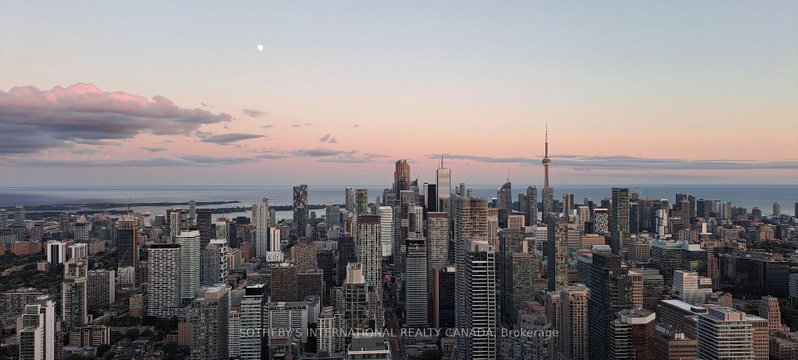
Spectacular executive suite with unobstructed 64th floor panoramic views of Toronto and Lake Ontario. This suite is part of the exclusive sky collection of larger suites at the top of One Bloor. It features an open concept living area with separate dining, open kitchen with centre island, and walkout to a huge south facing balcony with views north, east, south, and southwest. There are two spacious king-size bedrooms, including one ensuite and one semi-ensuite, both with ample storage. In the entryway there is also a home office or study alcove. Extensive upgrades include premium hardwood flooring, SubZero and Wolf appliances, natural stone bathrooms, and motorized shading in all rooms (see virtual tour for video clip). See second virtual tour to view unobstructed panoramic views of the city and the lake. One premium P3 parking space and one storage locker included. ***** One Bloor offers 5-Star hotel inspired amenities include 24 hour concierge, spa facilities with co-ed and private hot tubs, cold plunge, surround showers, indoor/outdoor pools, 3 rooftop terraces, working/study lounges, party room, and a large well-equipped fitness centre. ***** This property offers direct indoor access to TTC Bloor Station and easy access to the Bloor St underground shopping concourse with connections to W Hotel, Holt Renfrew Centre, and The Manulife Centre. Steps to Yorkville shops, cafes, and restaurants. Walking distance to Queen's Park, major hospitals, and University of Toronto.
Listing Details
- MLS #
- C13860152
- Board
- PROPTX
- Market
- ontario
- Property Type
- Condo Apt
- Style
- Apartment
- Year Built
- 6-10
- Garage
- Underground
- Garage Spaces
- 1
- Parking Spaces
- 1
- Basement
- None
- Heating
- Forced Air
- Cooling
- Central Air
- Listed By
- SOTHEBY'S INTERNATIONAL REALTY CANADA
- Listed On
- October 4, 2026
Room Measurements
| Room | Level | Size | Features |
|---|---|---|---|
| Living | Main | 3.24 × 4.34 m | W/O To Balcony, hardwood floor, Se View |
| Dining | Main | 2.85 × 3.24 m | Combined W/Living, hardwood floor, Overlook Water |
| Kitchen | Main | 2.91 × 3.89 m | Granite Counter, hardwood floor, Centre Island |
| Primary | Main | 2.84 × 4.19 m | 4 Pc Ensuite, hardwood floor, Double Closet |
| 2nd Br | Main | 2.67 × 3.48 m | Semi Ensuite, hardwood floor, Window Flr to Ceil |
| Media/Ent | Main | 1.62 × 2.2 m | Hardwood Floor |
Request information
A REMAX Hallmark® representative will follow up with you.