
1 Campbell Crt
Markham, Ontario

Beds
3
Baths
3
Sqft
2,000
Type
Detached
About this Property
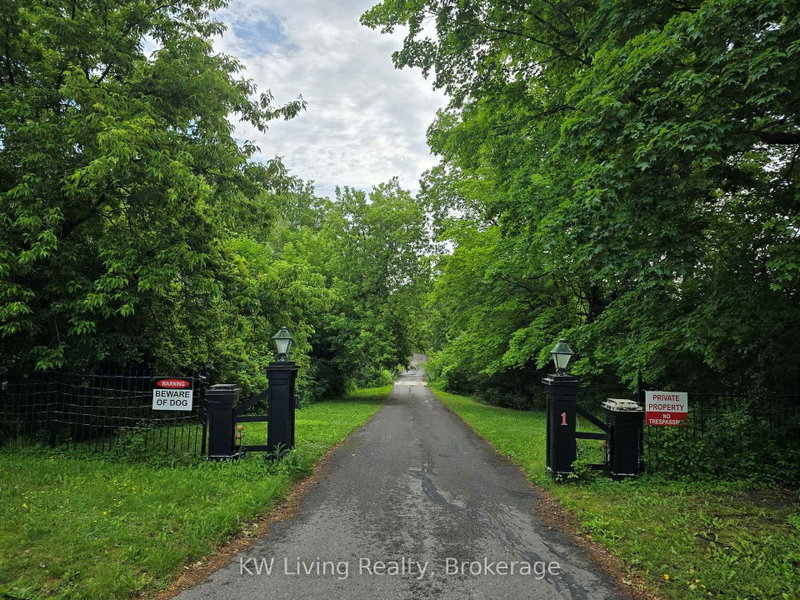
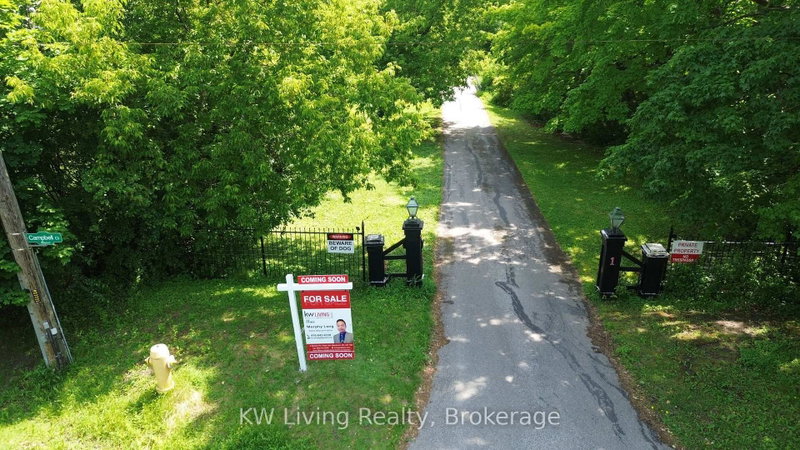
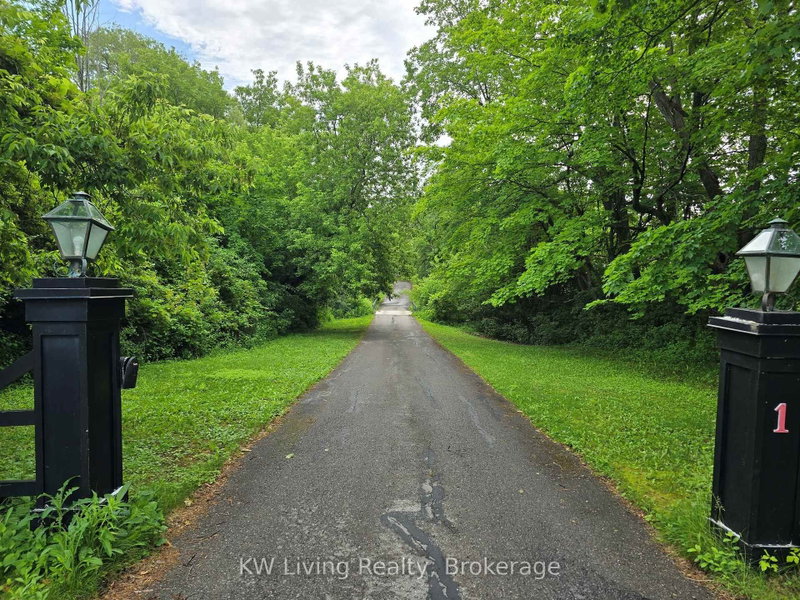
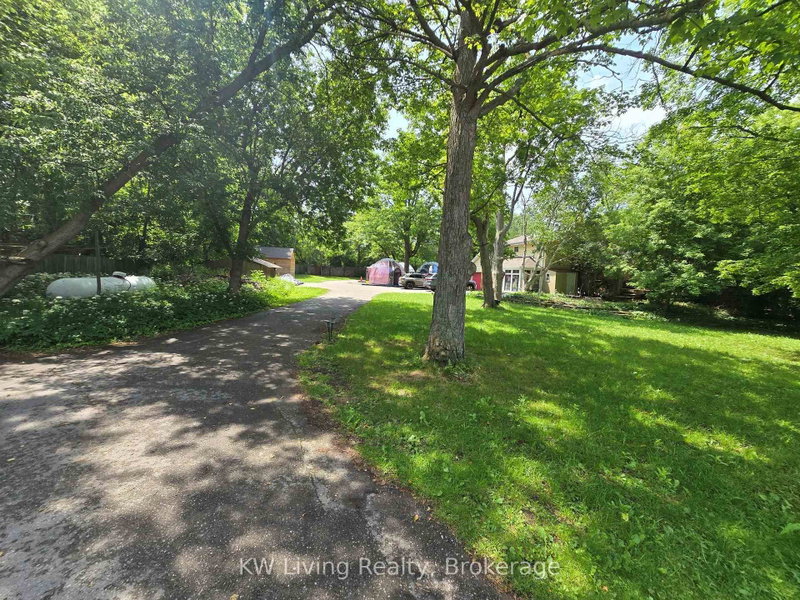
Welcome to one of Unionville's most extraordinary hidden treasures. Set on approximately 3.15 acres of lush, ravine-enveloped grounds, this private country estate offers the rare opportunity to enjoy the serenity of cottage living without leaving the city. Surrounded by mature trees and natural beauty, the property provides exceptional privacy, breathtaking views, and a peaceful retreat from everyday life. Whether enjoyed as a private family estate or transformed into a legacy residence for generations to come (subject to all required approvals), this remarkable property offers a lifestyle seldom found in the GTA. Ideally situated just minutes from historic Main Street Unionville, top-ranked schools, parks, shopping, dining, GO Transit, and Highway 407.
Listing Details
- MLS #
- N13436972
- Board
- PROPTX
- Market
- ontario
- Property Type
- Detached
- Style
- 1 1/2 Storey
- Garage
- Attached
- Garage Spaces
- 2
- Parking Spaces
- 20
- Basement
- Finished
- Heating
- Forced Air
- Cooling
- Central Air
- Pool
- None
- Lot Size
- 64 × 665 ft
- Annual Taxes
- $18,078/yr
- Listed By
- KW Living Realty
- Listed On
- June 8, 2026
Features & Extras
Extras
2 Septics Tank, Tennis Court, Propane And Equipment, Central Air, 2 Fireplaces
Room Measurements
| Room | Level | Size | Features |
|---|---|---|---|
| Living | Main | 4.06 × 7.44 m | Bay Window, Marble Fireplace |
| Dining | Main | 3.32 × 4.07 m | O/Looks Ravine |
| Kitchen | Main | 4.05 × 5.15 m | Eat-In Kitchen, O/Looks Family |
| Family | Main | 3.92 × 5.7 m | Fireplace |
| Den | Main | 3.51 × 3.81 m | |
| Solarium | Main | 3.65 × 4.8 m | W/O To Patio, O/Looks Ravine |
| Primary | 2nd | 3.65 × 5.2 m | His/Hers Closets |
| 2nd Br | 2nd | 3.39 × 3.63 m | |
| 3rd Br | 2nd | 3.25 × 3.35 m |
Request information
A REMAX Hallmark® representative will follow up with you.