
1 Castle Green Dr
Whitby, Ontario

Beds
5
Baths
3
Sqft
2,500
Type
Detached
About this Property
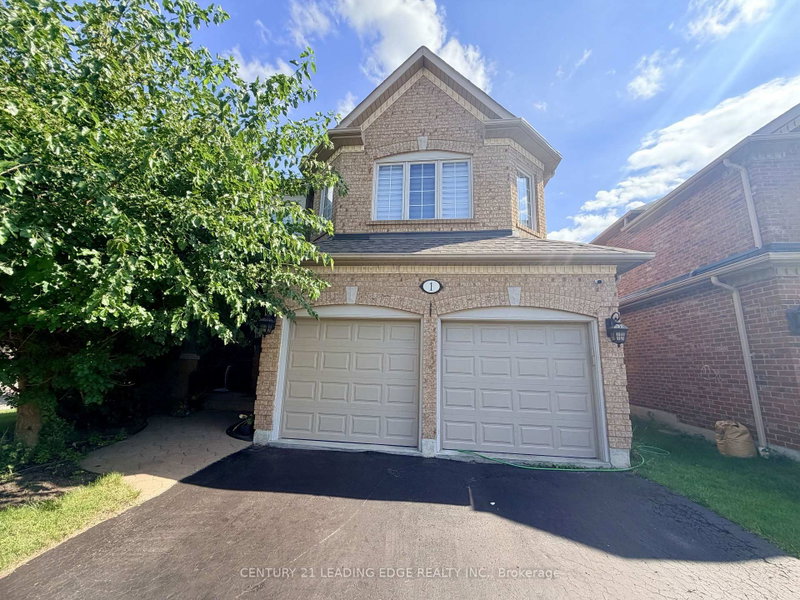
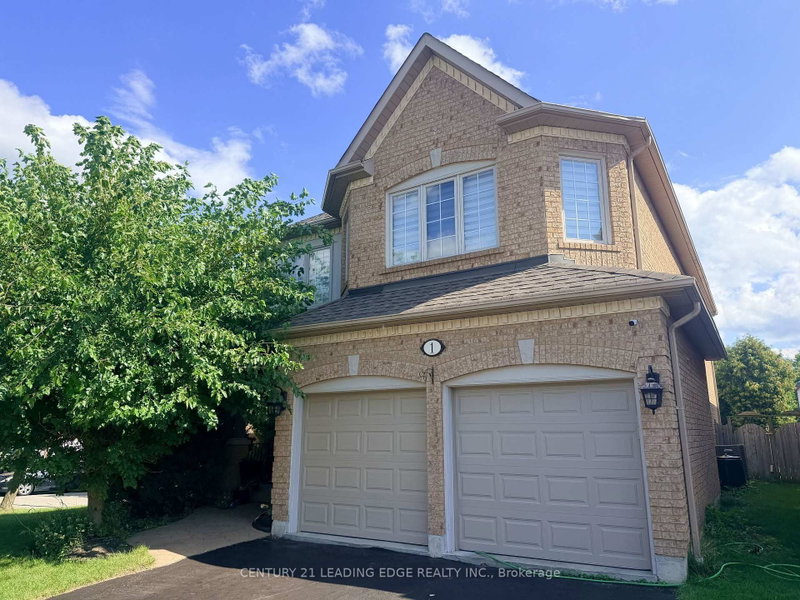
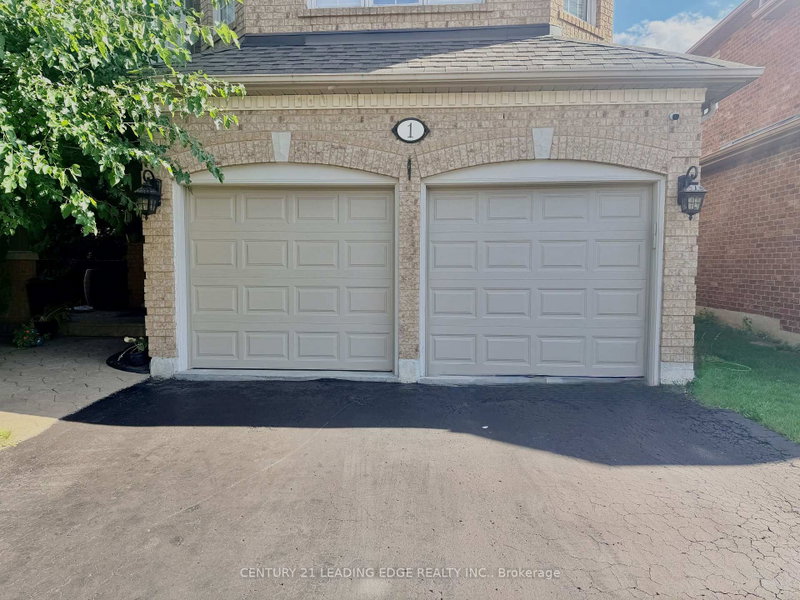
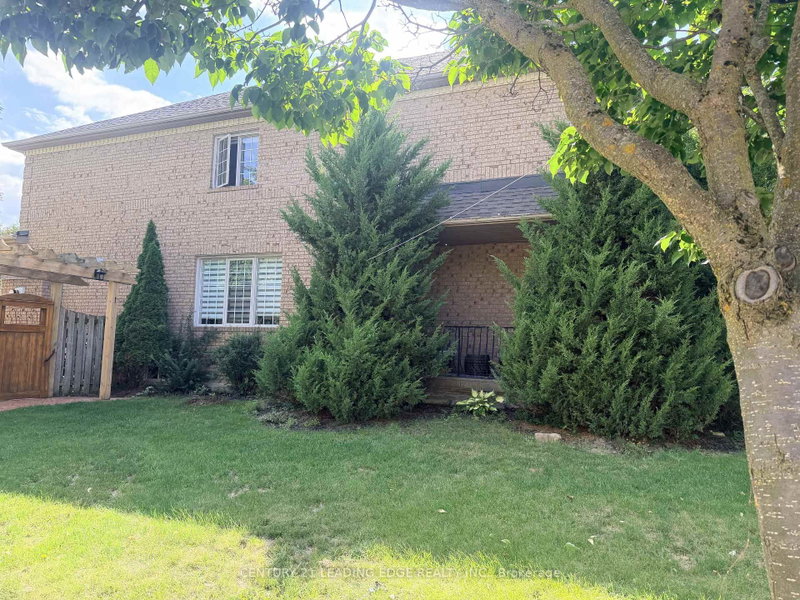
Available from Oct 15th 2026.Main Floor: Soaring 9 ft. ceilings, open-concept layout, and hardwood floors in Living-Dining-Family Room. Second Level: 4 spacious bedrooms connected by updated carpeting (2022).Basement: Flexible space featuring a bonus 5th bedroom or home office.Outdoor Living: Private yard with a heated, lake-shaped in-ground heated pool on a large corner lot.Condition & Location: Meticulously maintained, sparkling clean, and close to all local amenities. Lease Terms & Utility Details:Hydro (Elexicon) and Gas (Enbridge) to be transferred into tenant's name.Water bill remains under landlord's name, paid by tenant.No smoking inside the premises.Pets allowed with limitations and restrictions.Required with application: Full credit report, proof of income, and government-issued photo ID.
Listing Details
- MLS #
- E13721486
- Board
- PROPTX
- Market
- ontario
- Property Type
- Detached
- Style
- 2-Storey
- Year Built
- 16-30
- Garage
- Built-In
- Garage Spaces
- 2
- Parking Spaces
- 4
- Basement
- Part Fin
- Heating
- Forced Air
- Cooling
- Central Air
- Pool
- Inground
- Lot Size
- 35.98 × 116.58 ft
- Listed By
- CENTURY 21 LEADING EDGE REALTY INC.
- Listed On
- August 28, 2026
Features & Extras
Extras
NEW Gas Stove and NEW Fridge shall be replaced prior tenant occupancy.
Room Measurements
| Room | Level | Size | Features |
|---|---|---|---|
| Living | Ground | 5.31 × 7.38 m | hardwood floor, Open Concept, Combined W/Dining |
| Dining | Ground | 5.31 × 7.38 m | hardwood floor, Open Concept, Combined W/Living |
| Kitchen | Ground | 3.94 × 4.56 m | Ceramic Floor, B/I Dishwasher, Stainless Steel Appl |
| Breakfast | Ground | 2.77 × 3.94 m | Ceramic Floor, Open Concept, W/O To Pool |
| Family | Ground | 4.25 × 5.64 m | hardwood floor, Open Concept, Fireplace |
| Primary | 2nd | 5.52 × 8.34 m | Broadloom, 5 Pc Bath, W/I Closet |
| 2nd Br | 2nd | 4.9 × 5.35 m | Broadloom, Closet, Window |
| 3rd Br | 2nd | 3.32 × 5.25 m | Broadloom, Closet, Window |
| 4th Br | 2nd | 3.33 × 3.68 m | Broadloom, Closet, Window |
| Laundry | Ground | 1.99 × 3.33 m | Ceramic Floor, W/O To Garage, Window |
| 5th Br | Bsmt | 3.07 × 3.83 m | Broadloom, Closet, Window |
Request information
A REMAX Hallmark® representative will follow up with you.