
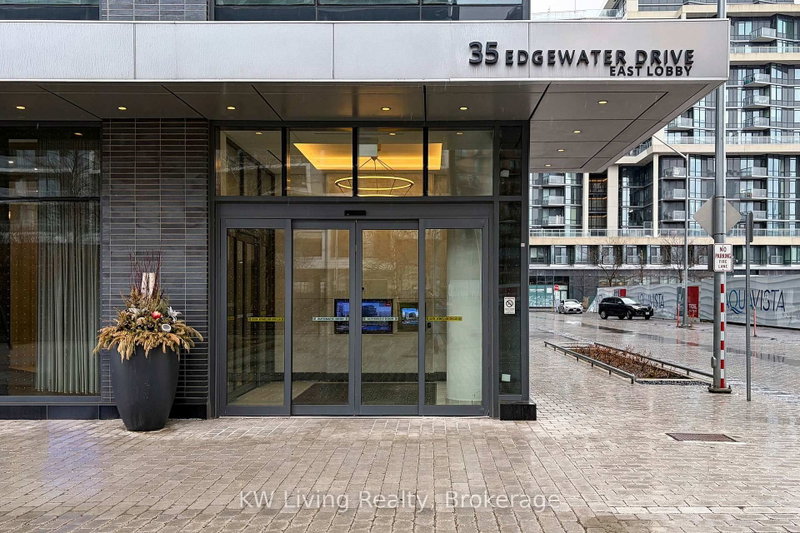
1 Edgewater Dr
Toronto, Ontario
Beds
3
Baths
3
Sqft
1,400
Type
Condo Apt
About this Property
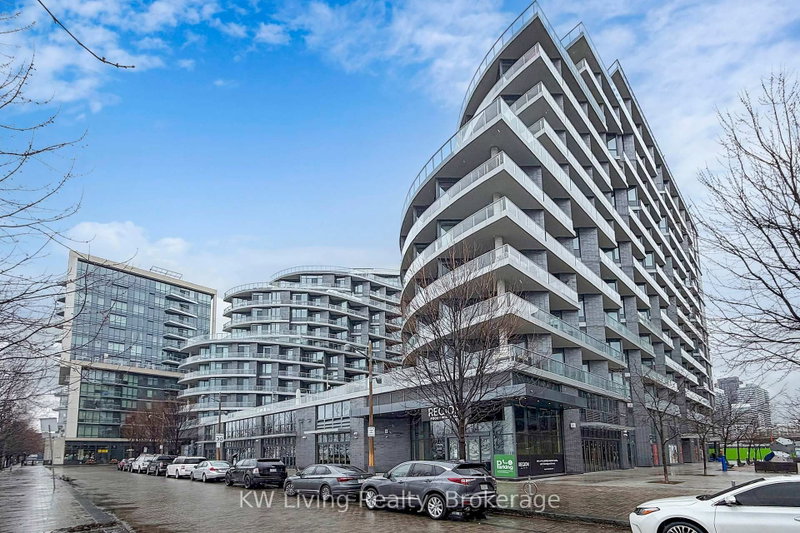
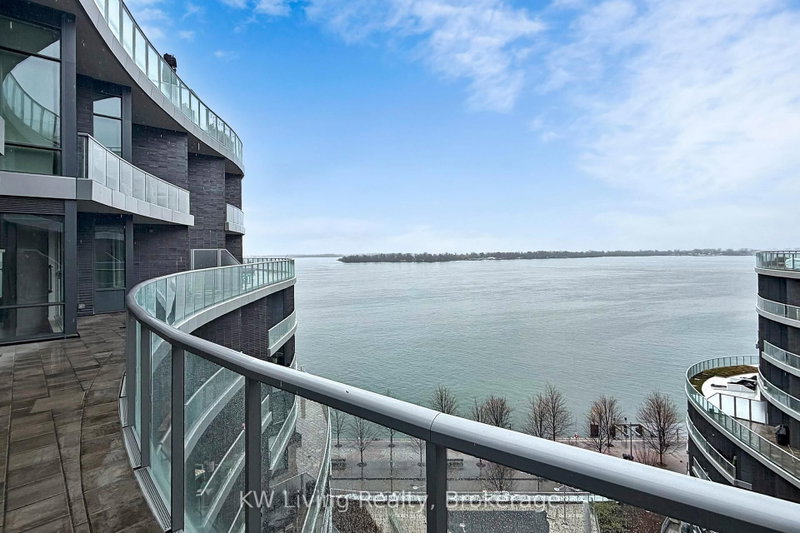
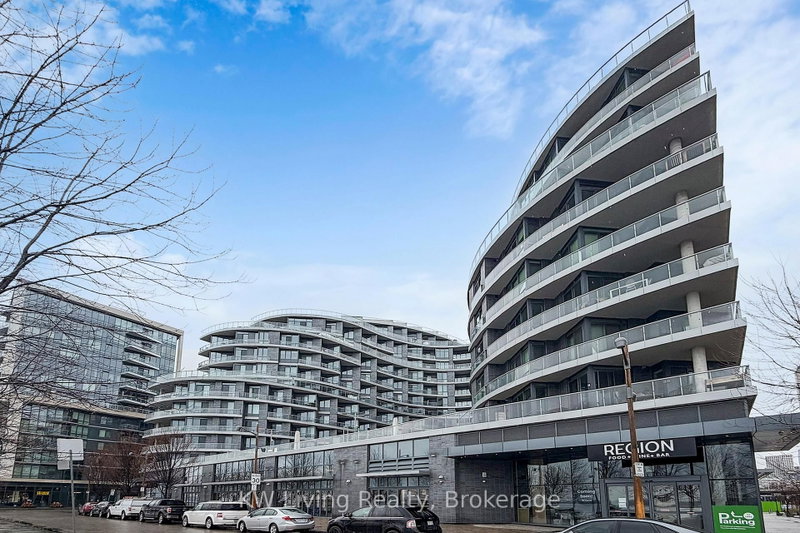
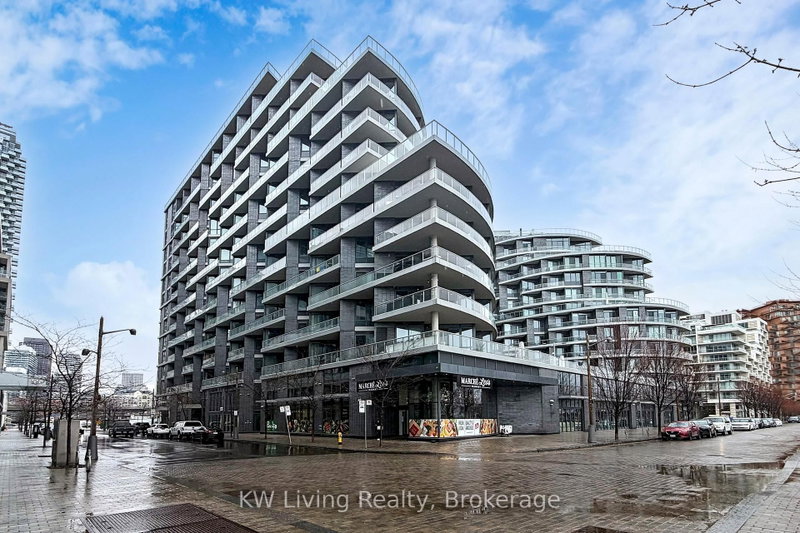
Resort Style Luxury condo Waterfront Condo with Panoramic View Of Lake. South West exposure full of sunshine, 3 bedroom with 3 baths, Living Area All Come With Unblock Lake View. Spacious layout. Walk out to impressive huge terrace, ideal for outdoor living and enjoying the breathtaking scenery. 9 ft ceilings. Open concept kitchen, B/I appliances, quarts countertops and back splash, upgraded large size central island. Steps To Parks, close to shopping, hwy's, restaurants, schools. Unique property offers unparalleled luxury and views that must be experienced and enjoyed.
Listing Details
- MLS #
- C13675706
- Board
- PROPTX
- Market
- ontario
- Property Type
- Condo Apt
- Style
- Apartment
- Year Built
- 0-5
- Garage
- Underground
- Garage Spaces
- 1
- Parking Spaces
- 1
- Basement
- None
- Heating
- Forced Air
- Cooling
- Central Air
- Listed By
- KW Living Realty
- Listed On
- August 14, 2026
Features & Extras
Extras
Including: Appliances Included: S/S appliances, fridge, stove b/i dishwasher, microwave, hood fan, stacked washer and dryer. Amenities includes: Rooftop Pool Deck, Fitness Center, Sauna. BBQ area, Games Room, Pat wash, 24/7 Concierge staff and more. Internet Service Included in Maintenance Fee. Includes 1 parking & 1 locker!
Room Measurements
| Room | Level | Size | Features |
|---|---|---|---|
| Living | Flat | 6.1 × 6.71 m | Laminate, Combined W/Dining |
| Dining | Flat | 6.1 × 6.71 m | Laminate, Combined W/Living |
| Kitchen | Flat | 3.35 × 6.1 m | Laminate, B/I Appliances, Centre Island |
| Breakfast | Flat | 3.35 × 6.1 m | Laminate, Combined W/Kitchen |
| Primary | Flat | 3.66 × 4.72 m | Laminate, 5 Pc Ensuite |
| 2nd Br | Flat | 3.2 × 3.51 m | Laminate |
| 3rd Br | Flat | 2.9 × 3.2 m | Laminate |
Request information
A REMAX Hallmark® representative will follow up with you.