
1 Elgin St
Clearview, Ontario



Beds
3
Baths
3
Sqft
1,100
Type
Detached
About this Property
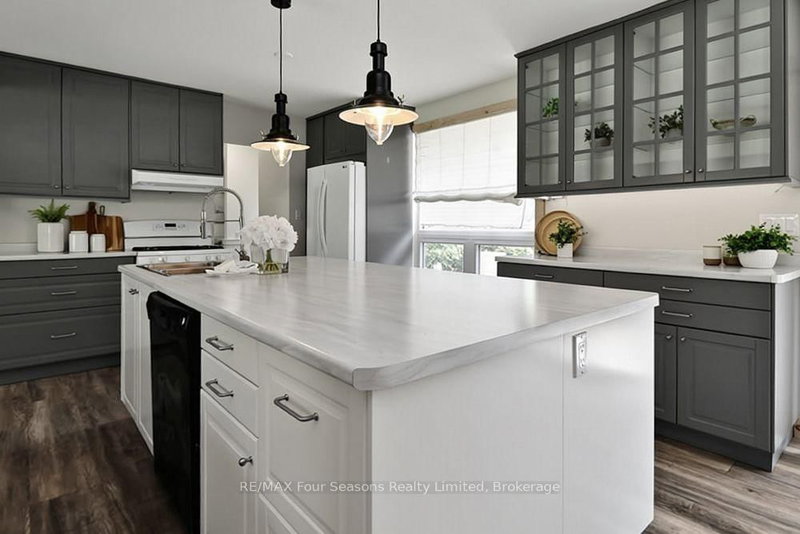
Rare Opportunity! Beautifully Upgraded 3-Bedroom, 3-Bath Side Split Bungalow (1838 sf. finished) Backing onto Conservation on a 94' x 165' Lot! Welcome to 1 Elgin Street, positioned on a mature, tree-lined street in the heart of New Lowell. Ideally located just 20 minutes from Barrie and 20 minutes from Collingwood, this charming community offers the perfect balance of small-town living with easy access to shopping, recreation, and everyday amenities. Situated on an impressive 94' x 165' in-town lot with dual street frontage, this home has been thoughtfully updated and is truly move-in ready. Pride of ownership, offering warm, inviting spaces designed for comfortable everyday living. The bright kitchen is the heart of the home, featuring a spacious island, newer appliances, gas stove and seamless flow into the dining and living areas-perfect for family gatherings and entertaining with patio doors leading directly to your own private outdoor retreat. Backing onto a conservation area, the spacious landscaped yard offers exceptional privacy and endless opportunities to enjoy nature. Whether it's morning coffee, summer barbecues, or evenings under the stars, this backyard is designed for making lasting memories. The finished lower level adds valuable living space with a cozy fireplace (Pacific Energy Woodstove/WETT Cert.~2010), spacious recreation room, -ideal for family movie nights, entertaining, or a home office. Welcome family~ Ample parking ~Over Sized Double Car Garage with Inside Entry to Laundry room and 2 pc bath~ perfect for recreational vehicles, workshop and additional storage. Nature lovers will appreciate having a conservation area just steps away, offering hiking, kayaking, swimming, and fishing right at your doorstep. Wasaga Beach, Collingwood, Barrie & Alliston are an easy commute with countless recreational opportunities. Enhancements~ Roof (2016~30 yr shingles), Electrical (2009), Upgraded Windows/Doors, Insulation, Flooring (2019), Kitchen (2019).
Listing Details
- MLS #
- S13549392
- Board
- PROPTX
- Market
- ontario
- Property Type
- Detached
- Style
- Sidesplit 3
- Year Built
- 31-50
- Garage
- Attached
- Garage Spaces
- 2
- Parking Spaces
- 10
- Basement
- Finished
- Heating
- Forced Air
- Cooling
- None
- Pool
- None
- Lot Size
- 94.05 × 165 ft
- Annual Taxes
- $3,777/yr
- Listed By
- REMAX Four Seasons Realty Limited
- Listed On
- July 10, 2026
Features & Extras
Extras
Dishwasher, Dryer, Electric Light Fixtures/ Fans, Garage Door Opener, Shed, Shelving Affixed in the Home and Garage, Stove, Refrigerator, Washer, Window Coverings
Room Measurements
| Room | Level | Size | Features |
|---|---|---|---|
| Kitchen | Main | 3.6 × 4.26 m | Centre Island, O/Looks Backyard, Open Concept |
| Living | Main | 3.64 × 7.33 m | O/Looks Frontyard, Open Concept |
| Dining | Main | 3.6 × 3.06 m | Walk-Out, O/Looks Backyard, Open Concept |
| Laundry | Main | 1.87 × 4.5 m | Walk-Out, O/Looks Backyard |
| Bathroom | Main | 1.87 × 1.4 m | O/Looks Backyard |
| Foyer | Main | 0.57 × 1.71 m | |
| Primary | 2nd | 3.82 × 4.93 m | 2 Pc Ensuite, O/Looks Backyard |
| 2nd Br | 2nd | 3.26 × 3.67 m | O/Looks Frontyard |
| 3rd Br | 2nd | 3.88 × 2.98 m | O/Looks Frontyard |
| Bathroom | 2nd | 2.36 × 2.32 m | 4 Pc Bath |
| Bathroom | 2nd | 1.16 × 2.32 m | 2 Pc Bath |
| Rec | Lower | 6.82 × 6.75 m | O/Looks Backyard, O/Looks Frontyard |
Request information
A REMAX Hallmark® representative will follow up with you.