
Back to Listings
$409,900
1 Four Winds Dr
Toronto, Ontario

1 / 11


+6
Beds
2
Baths
2
Sqft
1,200
Type
Condo Apt
About this Property
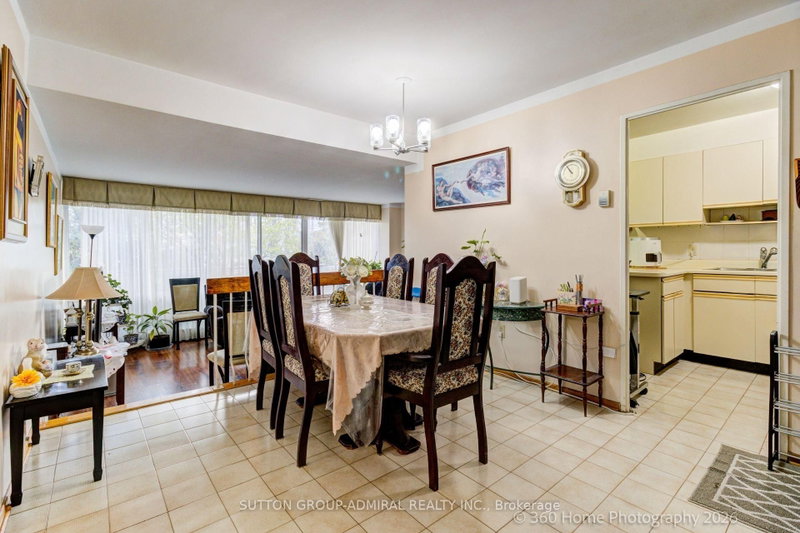
Bright and Spacious- Rare 2bdrm and 2 Bath Unit. Open Concept Living and Dining area with W/Out to Large Balcony, and with Eat-in Kit. 4pce Ensuite in Primary Bdrm. Recreational Amenities included in Condo Fees. Steps to Subway Station, York University and Walmart. Very Recent Kit Appliances (6 months)
Listing Details
- MLS #
- W13865934
- Board
- PROPTX
- Market
- ontario
- Property Type
- Condo Apt
- Style
- Apartment
- Garage
- Underground
- Garage Spaces
- 1
- Parking Spaces
- 1
- Basement
- None
- Heating
- Radiant
- Cooling
- Other
- Annual Taxes
- $1,834/yr
- Maint. Fee
- $954/mo
- Listed By
- SUTTON GROUP-ADMIRAL REALTY INC.
- Listed On
- October 6, 2026
Features & Extras
Extras
S/S Fridge,Stove,Microwave,Washer,Dryer,All light fixtures, All window coverings
Room Measurements
| Room | Level | Size | Features |
|---|---|---|---|
| Living | Ground | 3.7 × 5.55 m | W/O To Balcony, Sunken Room |
| Dining | Ground | 3.05 × 4.45 m | O/Looks Living, Open Concept |
| Kitchen | Ground | 2.25 × 4.5 m | Eat-In Kitchen |
| Primary | Ground | 3.3 × 5.0 m | 4 Pc Bath, W/I Closet, W/O To Balcony |
| 2nd Br | Ground | 2.9 × 4.45 m | Closet, Window, Irregular Rm |
| Laundry | Ground | 1.75 × 2.0 m |
Request information
A REMAX Hallmark® representative will follow up with you.