
1 Greig St
Brantford, Ontario



Beds
3
Baths
3
Sqft
1,500
Type
Att/Row/Twnhouse
About this Property
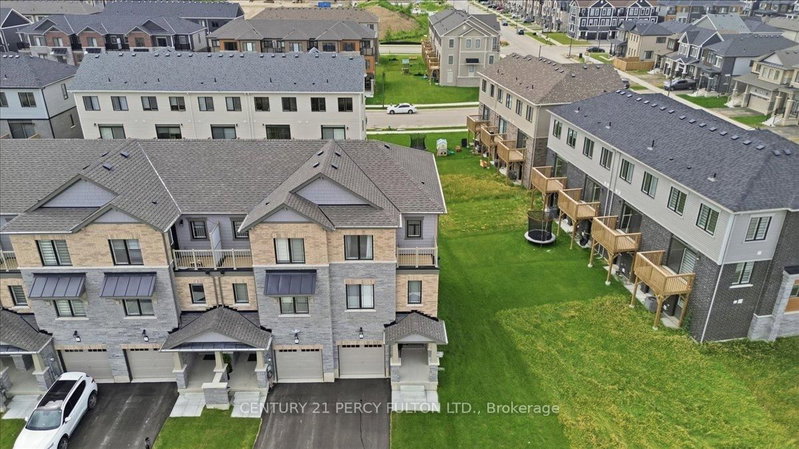
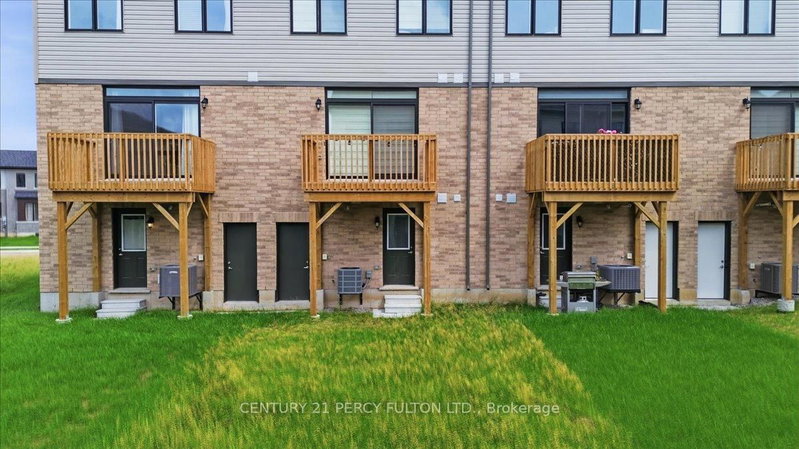
Welcome To This Newly Built 3 Beds, 3 Baths END Townhouse with special upgrades. Located in one of Brantford's high demand family friendly community. Walk in to a Spacious Foyer and Mud Room Combined with Laundry Rm . Walk up upgraded wooden Stairs To a Spacious Upgraded Kitchen , and Amazing Great Room , that Walks Out To A Balcony. Upper Floor consists Of Primary Bedroom With Full Ensuite and Private Balcony For You, Plus 2 Other Good Sized Bedrooms. One Of the Larger Townhouses With Yard Space For You To Landscape. Seller Paid For Extra Upgrades From Builder. Close to All Convenient Amenities including, Schools, Park, Groceries, Health Facility , Restaurants and Transit. Book You Showing Today! Priced To Go ! Motivated Seller.
Listing Details
- MLS #
- X13495122
- Board
- PROPTX
- Market
- ontario
- Property Type
- Att/Row/Twnhouse
- Style
- 2-Storey
- Year Built
- 0-5
- Garage
- Built-In
- Garage Spaces
- 1
- Parking Spaces
- 2
- Basement
- None
- Heating
- Forced Air
- Cooling
- Central Air
- Pool
- None
- Annual Taxes
- $1,400/yr
- Listed By
- CENTURY 21 PERCY FULTON LTD.
- Listed On
- June 26, 2026
Features & Extras
Extras
FRIDGE, STOVE, DISHWASHER, WASHER, DRYER
Room Measurements
| Room | Level | Size | Features |
|---|---|---|---|
| Great Rm | 2nd | 3.1 × 5.2 m | hardwood floor, W/O To Balcony |
| Kitchen | 2nd | 2.4 × 5.2 m | Stainless Steel Appl, Ceramic Floor |
| Breakfast | 2nd | 2.6 × 2.7 m | Stainless Steel Appl, Ceramic Floor |
| Primary | 3rd | 3.1 × 4.5 m | Broadloom, W/O To Balcony, Ensuite Bath |
| 2nd Br | 3rd | 2.5 × 2.6 m | Broadloom |
| 3rd Br | 3rd | 2.5 × 2.7 m | Broadloom |
| Laundry | Ground | 0.0 × 0.0 m | Ceramic Floor |
Request information
A REMAX Hallmark® representative will follow up with you.