
Back to Listings
$528,888
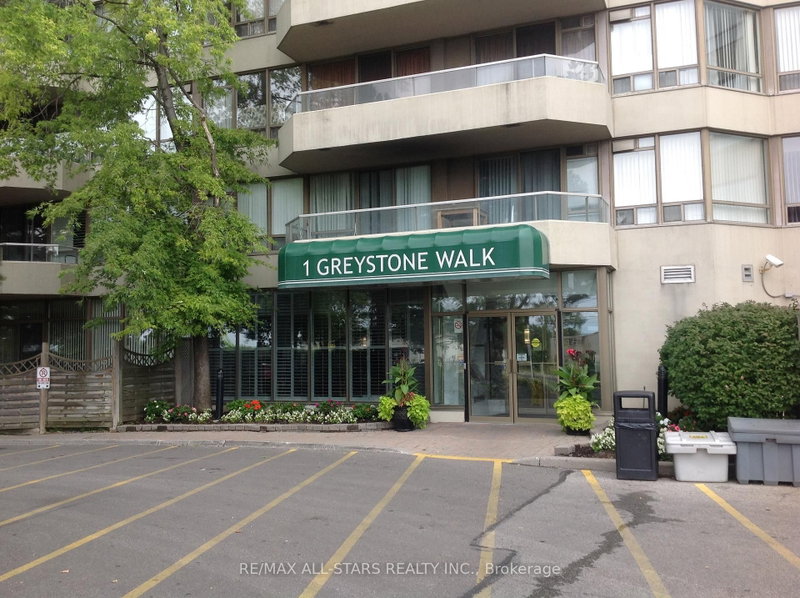
1 Greystone Walk Dr
Toronto, Ontario
1 / 20


+15
Beds
3
Baths
2
Sqft
1,200
Type
Condo Apt
About this Property
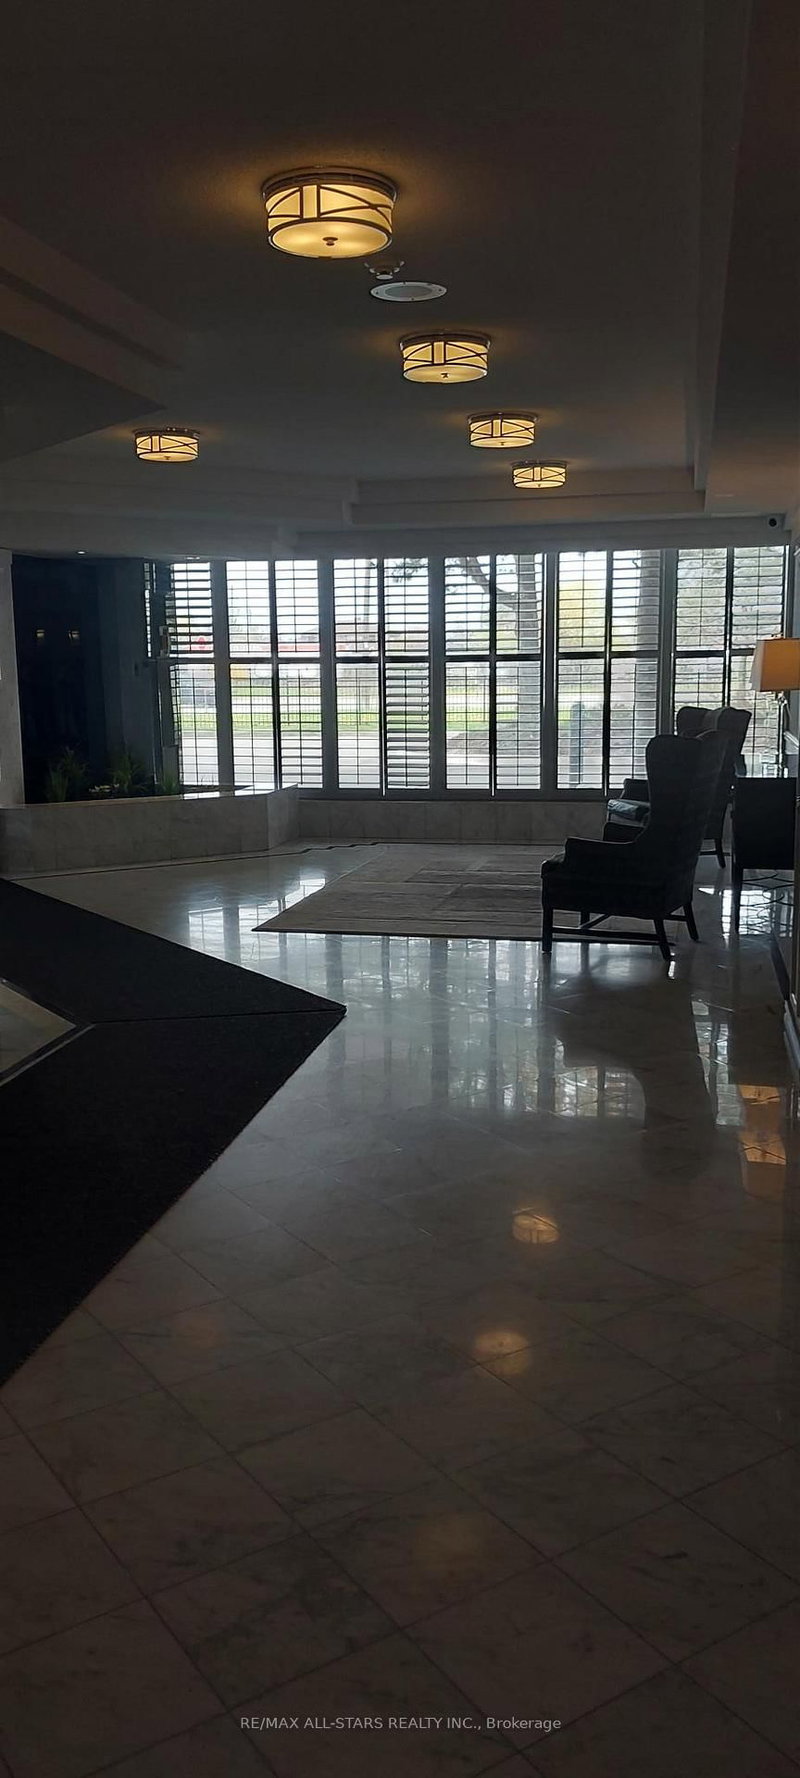
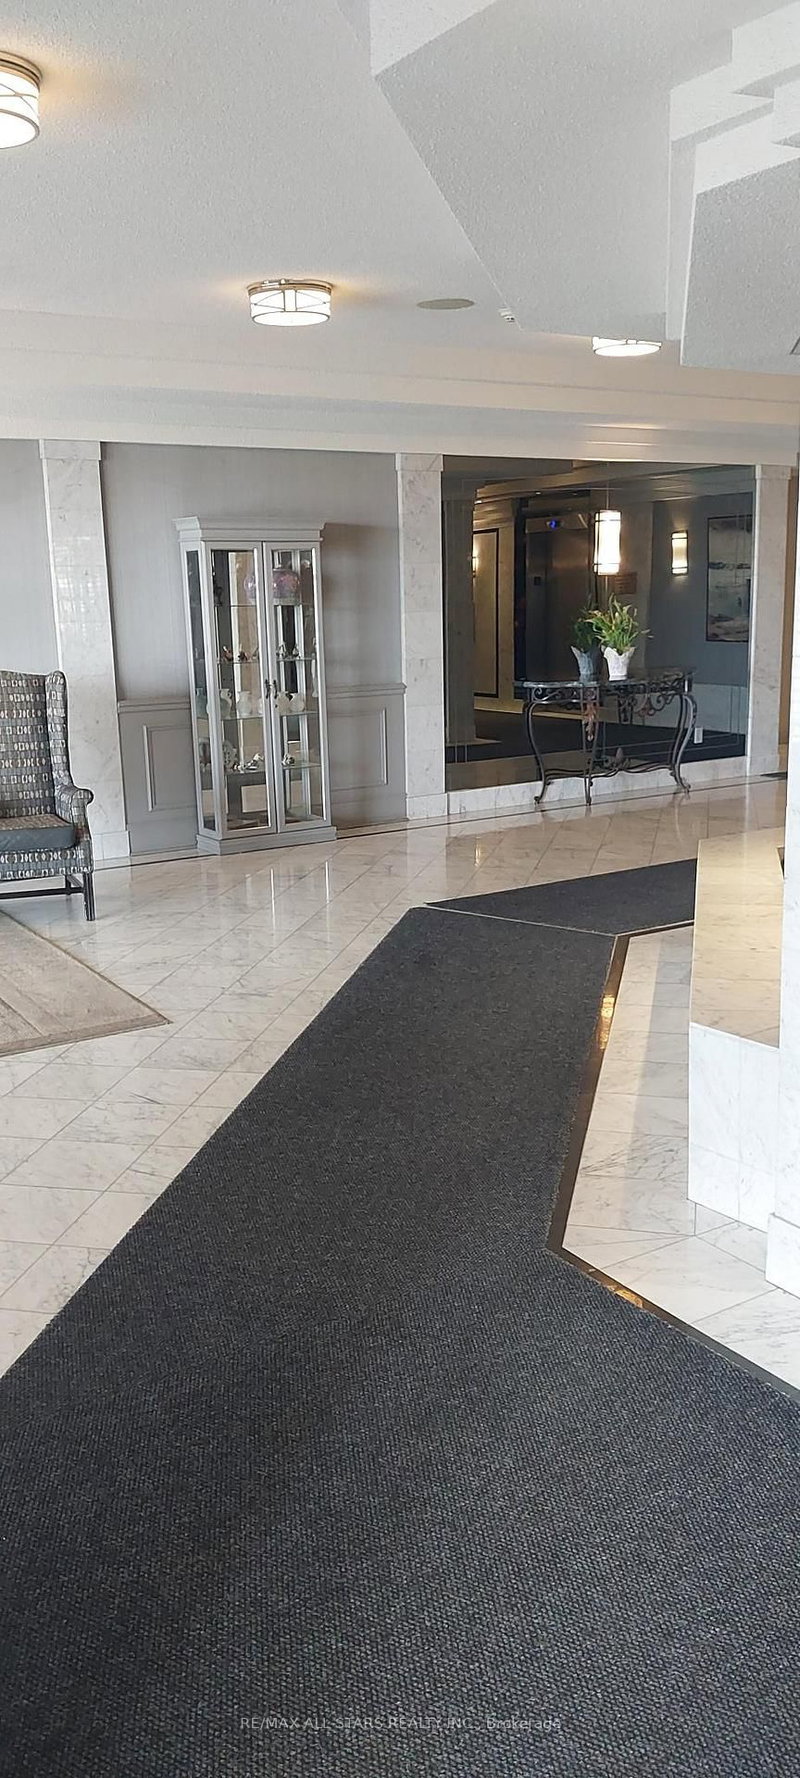
**Largest Corner Suite at Complex**1367 Sq Ft.**Large Balcony** Bright South West Exposure With Unobstructed City View**Parking**24 Hr Gatehouse Security, State of the Art Rec Facilities** Asian Grocery Store And Restaurant**McDonald's**Bank Machine** TTC and Go at Doorstep** Lock Box at Smoke Shop @ Plaza Monday to Saturday 9:30 am-8:30 pm. Sunday 9:30 am to 3 pm** Please give 24 Hour notice for showings.
Listing Details
- MLS #
- E13100010
- Board
- PROPTX
- Market
- ontario
- Property Type
- Condo Apt
- Style
- Apartment
- Year Built
- 31-50
- Garage
- Surface
- Garage Spaces
- 1
- Parking Spaces
- 1
- Basement
- None
- Heating
- Forced Air
- Cooling
- Central Air
- Annual Taxes
- $1,946/yr
- Maint. Fee
- $1,198/mo
- Listed By
- REMAX ALL-STARS REALTY INC.
- Listed On
- May 6, 2026
Features & Extras
Extras
Fridge, Stove, Washer, Dryer, Dishwasher As is Condition
Room Measurements
| Room | Level | Size | Features |
|---|---|---|---|
| Living | Flat | 3.03 × 3.12 m | Open Concept, South View, Laminate |
| Dining | Flat | 2.6 × 2.87 m | West View, Laminate |
| Kitchen | Flat | 2.03 × 2.11 m | Granite Counter, Centre Island, Ceramic Floor |
| Breakfast | Flat | 1.85 × 2.11 m | Ceramic Floor, Walk-Out |
| Primary | Flat | 2.66 × 3.92 m | 3 Pc Ensuite, W/I Closet, Laminate |
| 2nd Br | Flat | 2.61 × 3.04 m | Closet, Laminate |
| Solarium | Flat | 2.53 × 2.53 m | South View, Laminate |
Request information
A REMAX Hallmark® representative will follow up with you.