
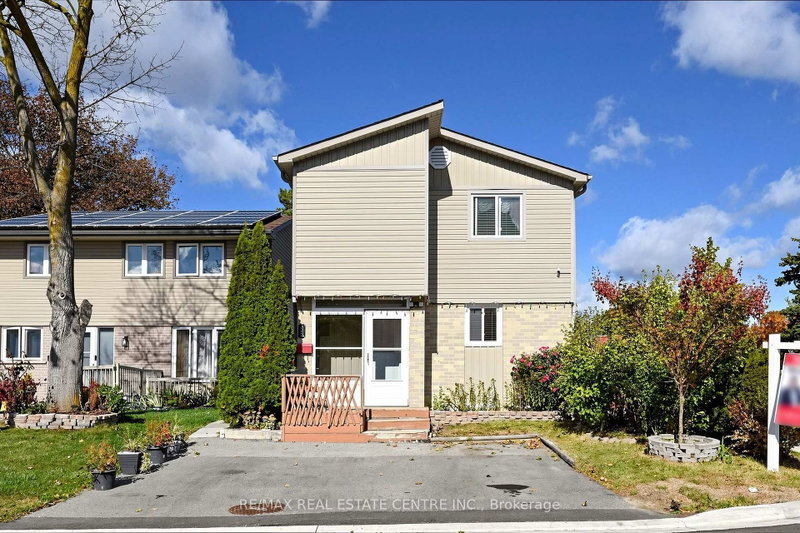
1 Hawkins Crt
Brampton, Ontario


Beds
4
Baths
2
Sqft
1,100
Type
Detached
About this Property
Wow!!!! Welcome to 1 Hawkins Court, 4 BR Detached Two-Story Home Right on the Corner of Hanover Rd and Hawkins Crt in a family-friendly Brampton neighborhood. This property offers a Great Spacious layout, With the Comfort of Extension from Living Room to Backyard, The House Features 4 bedrooms and 2 Full Bathrooms, ideal for first-time buyers, Downsizers, or couples looking for House to start a family. The functional floor plan allows for easy living, with well-sized rooms and natural light throughout. The finished basement offers incredible versatility, ideal for extended family, guests, or a private home office. All appliances are included, making the home practical and move-in-ready, with plenty of opportunities to personalize. Enjoy Summers or Winters in the Backyard With $20k Spent on Interlocking and Wooden Gazebo. Step outside and enjoy the benefits of a quiet court location while staying close to everything. Walk to schools, parks, trails, transit, and a Bramalea City Centre Mall, with quick access to major commuter routes-making daily errands and commuting simple and stress-free. Whether your First Time Home Buyer or Downsizing, You Will Enjoy This Beautiful Home With Great Neighbourhood and Flexibility and Convenience of Everything.
Listing Details
- MLS #
- W13879042
- Board
- PROPTX
- Market
- ontario
- Property Type
- Detached
- Style
- 2-Storey
- Year Built
- 51-99
- Garage
- None
- Parking Spaces
- 2
- Basement
- Finished
- Heating
- Forced Air
- Cooling
- Central Air
- Pool
- None
- Lot Size
- 31.02 × 79.97 ft
- Annual Taxes
- $3,818/yr
- Listed By
- REMAX REAL ESTATE CENTRE INC.
- Listed On
- October 8, 2026
Features & Extras
Extras
White fridge, stove, rangehood, washer, dryer, AC, elf's
Room Measurements
| Room | Level | Size |
|---|---|---|
| Living | Flat | 3.07 × 5.73 m |
| Dining | Flat | 2.25 × 4.69 m |
| Kitchen | Flat | 2.11 × 3.5 m |
| Br | 2nd | 2.99 × 4.29 m |
| 2nd Br | 2nd | 2.37 × 3.1 m |
| 3rd Br | 2nd | 2.71 × 3.08 m |
| 4th Br | 2nd | 2.56 × 3.07 m |
| Other | Flat | 2.5 × 5.73 m |
Request information
A REMAX Hallmark® representative will follow up with you.