
Back to Listings
$999,000
1 Icon St
Brampton, Ontario

1 / 20
+15
Beds
4
Baths
4
Sqft
2,000
Type
Detached
About this Property
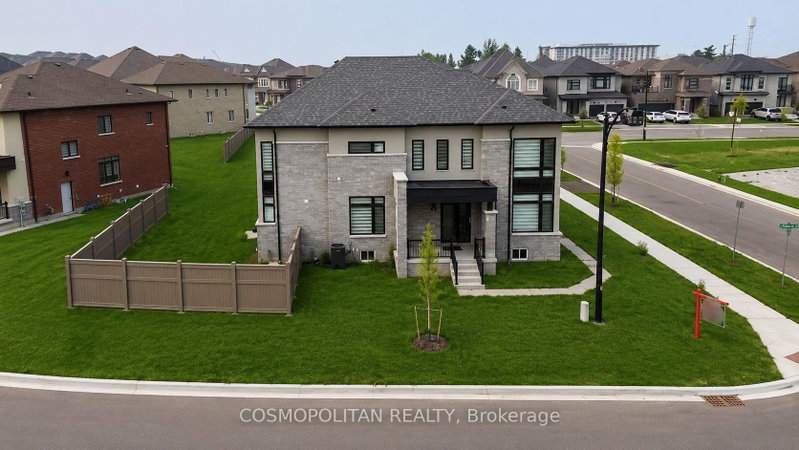
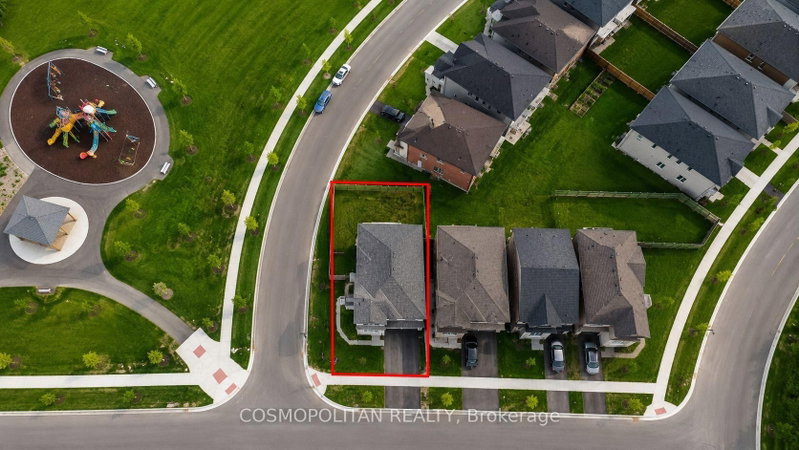
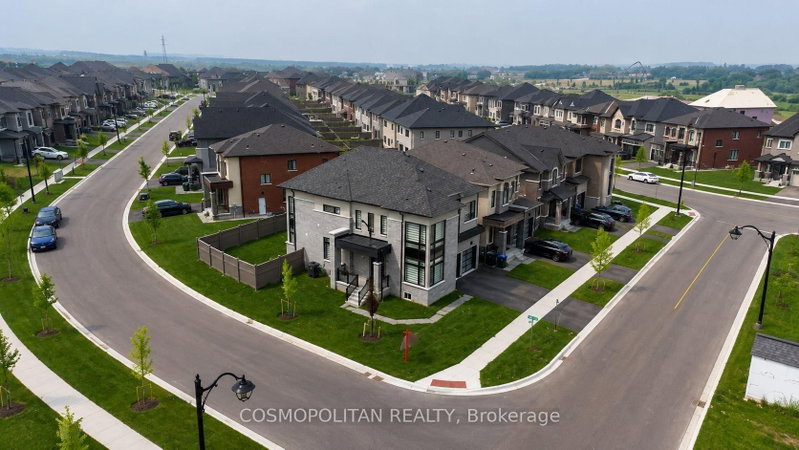
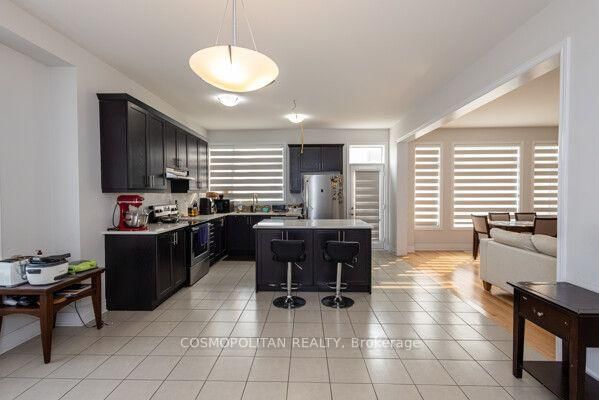
Brand-new Remington Homes corner-lot home facing a park. Features 4 spacious bedrooms and 4 bathrooms, with a private ensuite in every bedroom. Bright open-concept layout with hardwood flooring, 9'6" smooth ceilings on the main floor, and 9' ceilings on the second floor. Upgraded with 200-amp service, security system wiring, speaker wiring, and conduits throughout all three levels for future upgrades. Conveniently located near schools, parks, shopping, fitness centres, Hwy 410, and other everyday amenities. Move-in ready and built for modern family living.
Listing Details
- MLS #
- W13448362
- Board
- PROPTX
- Market
- ontario
- Property Type
- Detached
- Style
- 2-Storey
- Garage
- Built-In
- Garage Spaces
- 2
- Parking Spaces
- 6
- Basement
- Unfinished
- Heating
- Forced Air
- Cooling
- None
- Pool
- None
- Lot Size
- 47.15 × 90.33 ft
- Annual Taxes
- $10,266/yr
- Listed By
- COSMOPOLITAN REALTY
- Listed On
- June 15, 2026
Features & Extras
Extras
Appliances- Stove , Washer Dryer, Microwave, Dishwasher
Room Measurements
| Room | Level | Size | Features |
|---|---|---|---|
| Family | Main | 5.06 × 4.27 m | hardwood floor, Window |
| Dining | Main | 3.17 × 3.35 m | hardwood floor, Separate Rm |
| Breakfast | Main | 3.35 × 4.63 m | Combined W/Kitchen, Tile Floor, Window |
| Kitchen | Main | 3.38 × 4.33 m | Tile Floor, Window |
| Primary | 2nd | 4.18 × 4.88 m | 5 Pc Ensuite, W/I Closet, Window |
| 2nd Br | 2nd | 3.35 × 3.35 m | 3 Pc Ensuite, Closet, Window |
| 3rd Br | 2nd | 3.35 × 3.26 m | 4 Pc Bath, Closet, Window |
| 4th Br | 2nd | 3.35 × 3.87 m | 4 Pc Bath, Closet, Window |
Request information
A REMAX Hallmark® representative will follow up with you.