
1 Kavanagh Dr
Rideau Lakes, Ontario



Beds
3
Baths
1
Sqft
700
Type
Modular Home
About this Property
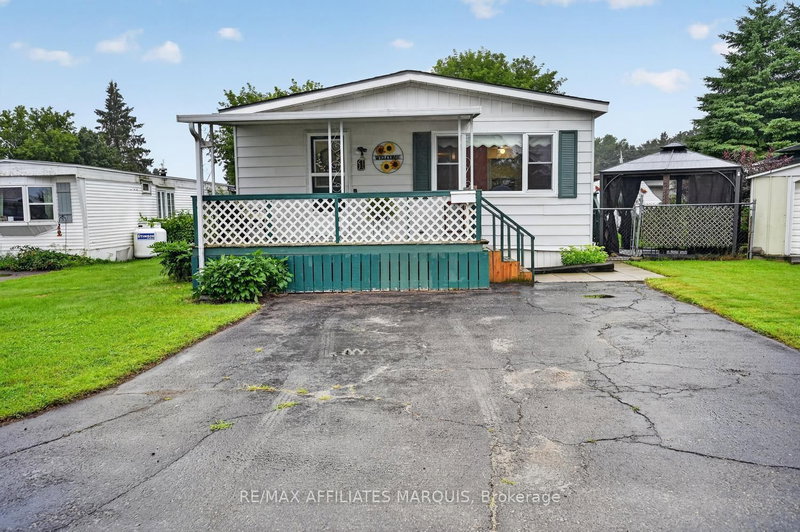
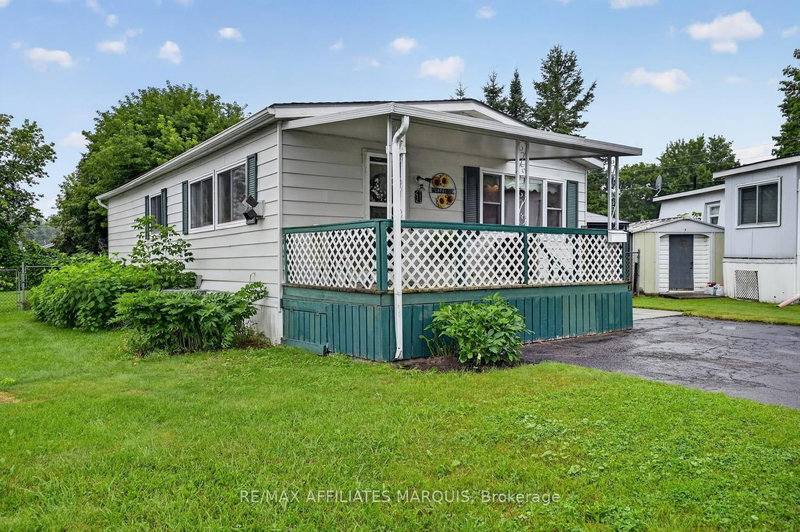
Welcome to 1 Kavanagh Dr., a lovingly cared- for home built with quality Modular construction nestled in the peaceful community of Otterdale Estates. Surrounded by a beautiful country setting and a welcoming neighbourhood this is the perfect opportunity for those looking to simplify their lifestyle without sacrificing comfort and convenience. Just 5 minutes from Smiths Falls, you'll enjoy easy access to shopping, groceries, parks, recreation and all the amenities. Step onto the beautiful covered front porch and into a bright and welcoming living room featuring large windows that fill the space with natural light. The functional galley kitchen offers ample cabinet and counter space and opens to a charming dining area with large picture window. Down the hall you'll find 3 comfortable bedrooms, with one currently being used as a home office, an ideal storage room / pantry provides excellent additional space, while the laundry is tucked away at convenient family side -entrance adding to the homes everyday functionality. Outside, you'll love the spacious backyard offering a private patio with covered gazebo, and beautiful perennial gardens- an inviting space to relax, entertain and enjoy the peaceful surroundings. The home exterior has been thoughtfully updated, including a fresh exterior paint in 2025 and new shingles 2023, providing peace of mind for years to come. A wonderful opportunity to enjoy comfortable, low maintenance living in one of the areas most welcoming communities. Call today for your private viewing!
Listing Details
- MLS #
- X13619840
- Board
- PROPTX
- Market
- ontario
- Property Type
- Modular Home
- Style
- Bungalow
- Garage
- None
- Parking Spaces
- 2
- Basement
- None
- Heating
- Forced Air
- Cooling
- Central Air
- Pool
- None
- Listed By
- REMAX AFFILIATES MARQUIS
- Listed On
- July 30, 2026
Features & Extras
Extras
Washer, Dryer, Fridge, Stove, Microwave, Steel Gazebo, Garden shed
Room Measurements
| Room | Level | Size |
|---|---|---|
| Living | Main | 5.61 × 3.36 m |
| Dining | Main | 2.34 × 3.32 m |
| Kitchen | Main | 3.91 × 2.29 m |
| Primary | Main | 3.48 × 3.25 m |
| Br | Main | 2.75 × 3.26 m |
| Br | Main | 3.48 × 2.57 m |
| Laundry | Main | 2.1 × 1.53 m |
| Pantry | Main | 1.14 × 3.26 m |
Request information
A REMAX Hallmark® representative will follow up with you.