
1 Kyle Crt
Hastings, Ontario


Beds
5
Baths
3
Sqft
1,100
Type
Detached
About this Property
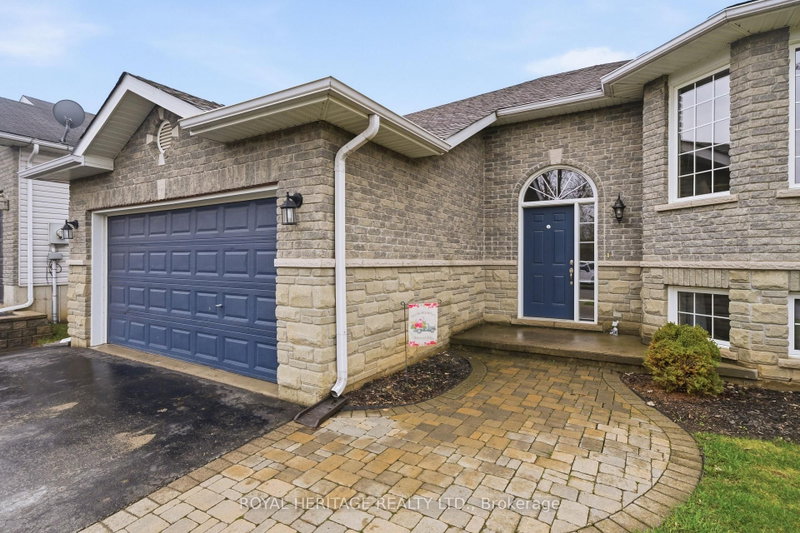
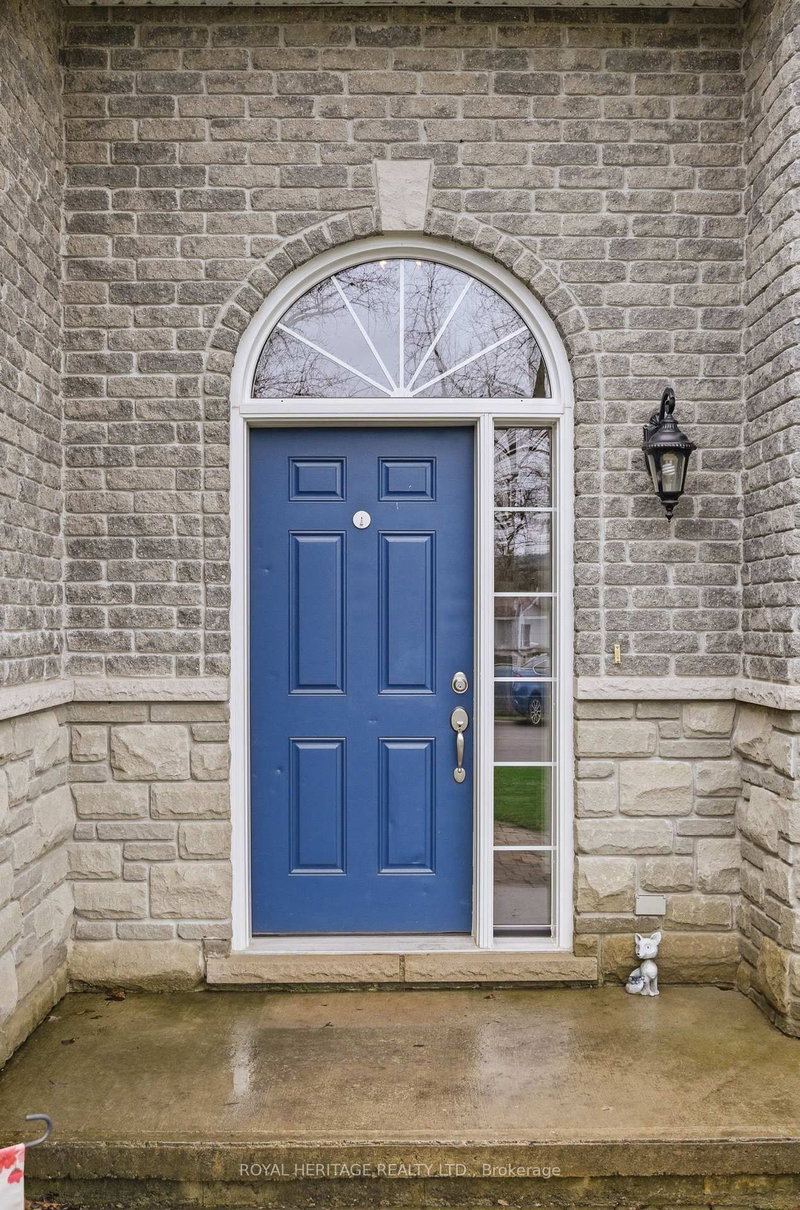
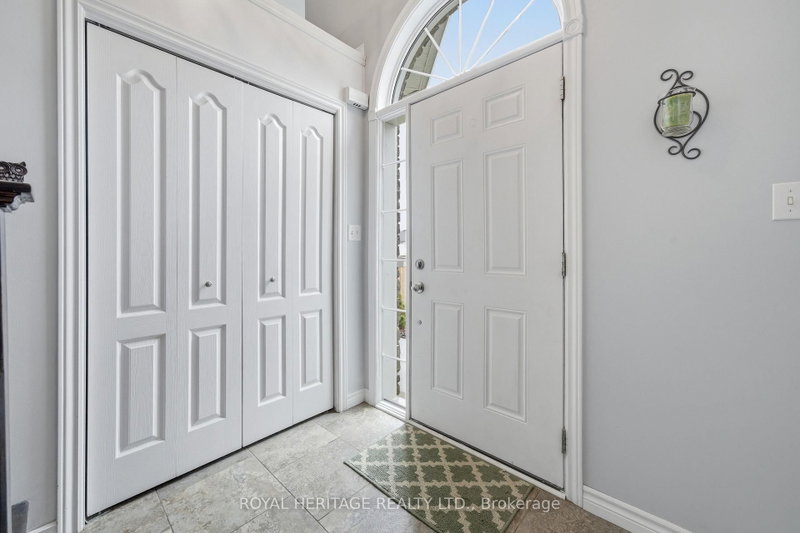
Welcome/Bienvenue to 1 Kyle Court! This welcoming family home is ready for its next owners to create lasting memories filled with laughter and warmth. Quick possession available! The sellers are open to considering offers and welcome the opportunity to discuss terms. This raised bungalow features a spacious foyer with a closet and direct access to the garage-perfect for families arriving with their hands full. The main floor offers an inviting living room with a bright bay window, a functional kitchen with generous counter space, and a dining area that opens onto the deck. Three bedrooms are thoughtfully separated from the main living area for added privacy. A full bathroom serves the family, while the primary suite offers its own four-piece ensuite and walk-in closet. The lower level provides plenty of additional space, including a massive recreation room, two extra bedrooms-one featuring a charming "princess-style" design with a beautiful bay window-another full bathroom, and a combined laundry and utility room. Outside, enjoy a fully fenced yard, a double driveway, and a double-car garage. With room to grow and spaces to gather, this home offers a warm welcome in a friendly, family-oriented community. Could this be your... / Est-ce que ça pourrait être la vôtre... Home Sweet Home?
Listing Details
- MLS #
- X13011958
- Board
- PROPTX
- Market
- ontario
- Property Type
- Detached
- Style
- Bungalow-Raised
- Year Built
- 16-30
- Garage
- Attached
- Garage Spaces
- 2
- Parking Spaces
- 6
- Basement
- Full, Finished
- Heating
- Forced Air
- Cooling
- Central Air
- Pool
- None
- Lot Size
- 49.21 × 106 ft
- Annual Taxes
- $4,453/yr
- Listed By
- Royal Heritage Realty Ltd.
- Listed On
- April 17, 2026
Features & Extras
Extras
Fridge, Stove, Dishwasher, rangehood, Washer, Dryer, Tankless Water Heater (owned), Fridge in the basement, Elf-s, Blinds, Curtain Rod
Room Measurements
| Room | Level | Size | Features |
|---|---|---|---|
| Living | Main | 5.81 × 4.45 m | Laminate, Bay Window |
| Kitchen | Main | 2.86 × 4.17 m | Double Sink |
| Dining | Main | 3.01 × 4.17 m | W/O To Deck |
| Primary | Main | 3.48 × 4.19 m | 4 Pc Ensuite, W/I Closet |
| Bathroom | Main | 1.64 × 3.02 m | 4 Pc Ensuite |
| 2nd Br | Main | 3.47 × 4.41 m | Closet, Laminate |
| 3rd Br | Main | 3.28 × 3.16 m | Closet, Laminate |
| Bathroom | Main | 2.41 × 2.16 m | 4 Pc Bath |
| Rec | Lower | 6.75 × 8.34 m | Vinyl Floor |
| 4th Br | Lower | 5.94 × 4.22 m | Closet, Bay Window |
| 5th Br | Lower | 3.71 × 4.27 m | Closet |
| Bathroom | Lower | 1.62 × 3.04 m | 4 Pc Bath |
| Utility | Lower | 2.79 × 2.38 m | Combined W/Laundry, Combined W/Laundry |
Request information
A REMAX Hallmark® representative will follow up with you.