
1 Kyle Lowry Rd
Toronto, Ontario



Beds
2
Baths
2
Sqft
700
Type
Condo Apt
About this Property
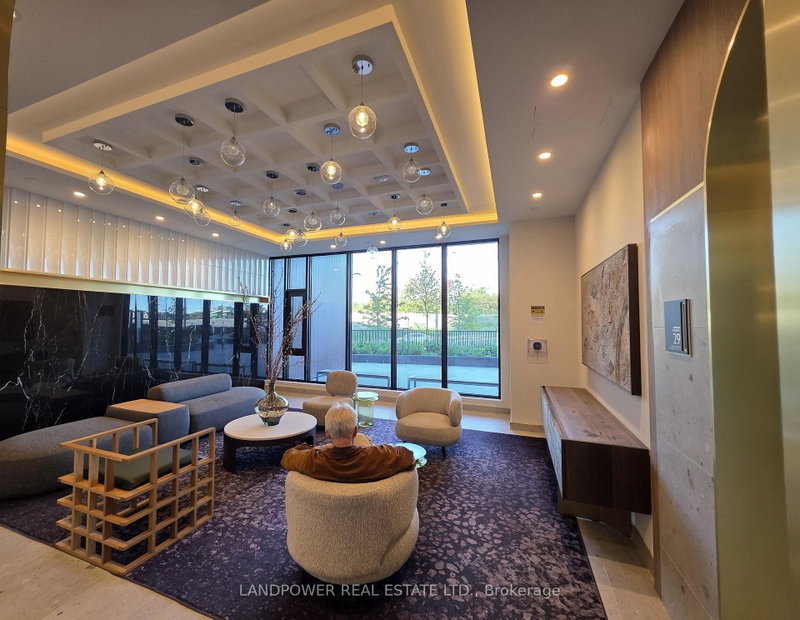
The Crest at Crosstown by Aspen Ridge. Discover elevated urban living in this sun filled 2 bedroom, 2 bath suite on the 6th floor, offering an extra-ordinary unobstructed south view toward downtown Toronto. This exceptional layout features 778 sq. ft. of refined interior living space, complemented by a 61 sq. ft. balcony, for a total of 839 sq ft usable space. High 9 ft soaring ceilings, and floor to ceiling windows that bring in abundant natural light. Upgraded modern open kitchen with premium Miele appliances. The balcony is equipped with its own power plug. Nestled within Crosstown, a prestigious 64 acre master planned community, residents enjoy lush green spaces, and a state of the art community center. At The Crest, residents have access to resort inspired amenities including one of a kind private outdoor lounges with fireplace and chandelier, media room, fitness center, yoga studio, outdoor BBQ and dining terrace, and 24 hour concierge. The location is unmatched: Don Valley Station on the newly opened Eglinton Crosstown LRT is just steps away, with easy access to Hwy 401, the DVP, CF Shops at Don Mills, Loblaws Superstore, Edwards Gardens, restaurants, and Sunnybrook Park's scenic walking and cycling trails and more......
Listing Details
- MLS #
- C14081068
- Board
- PROPTX
- Market
- ontario
- Property Type
- Condo Apt
- Style
- Apartment
- Year Built
- New
- Garage
- Underground
- Garage Spaces
- 1
- Parking Spaces
- 1
- Basement
- None
- Heating
- Heat Pump
- Cooling
- Central Air
- Listed By
- LANDPOWER REAL ESTATE LTD.
- Listed On
- October 15, 2026
Features & Extras
Extras
Miele kitchen appliance package including Fridge, Oven, Cooktop & Hood fan. Washer, Dryer, Roller Blinds & Existing Light Fixtures. One parking spot is included (extra large parking spot). Please note that the installed EV charging station is not included; additional hydro charges will apply.
Room Measurements
| Room | Level | Size | Features |
|---|---|---|---|
| Living | Flat | 2.78 × 8.84 m | Open Concept, Window Flr to Ceil, Laminate |
| Dining | Flat | 2.78 × 8.84 m | Open Concept, Combined W/Living, Laminate |
| Kitchen | Flat | 2.78 × 8.84 m | B/I Appliances, Backsplash, Open Concept |
| Primary | Flat | 2.71 × 3.09 m | Window Flr to Ceil, Closet, Laminate |
| 2nd Br | Flat | 2.68 × 3.13 m | B/I Closet, Glass Doors, Laminate |
Request information
A REMAX Hallmark® representative will follow up with you.