
1 Malabar Pl
Toronto, Ontario



Beds
5
Baths
4
Sqft
2,000
Type
Detached
About this Property
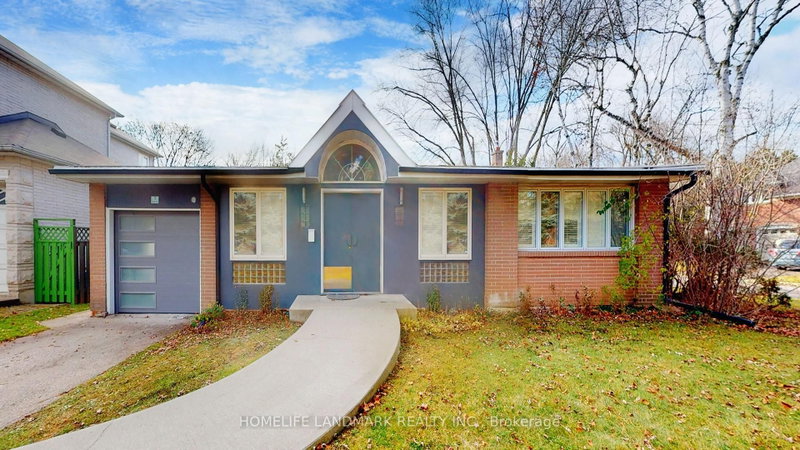
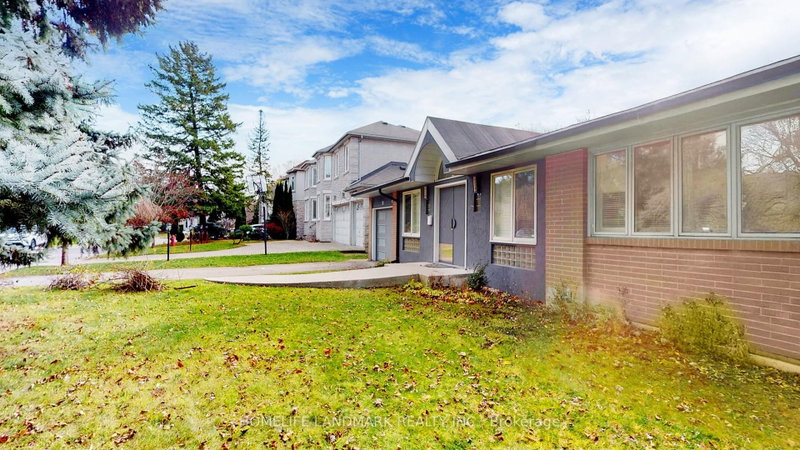
Discover this stylishly renovated, sun-filled California-style 3+2-bedroom bungalow available for rent in a highly sought-after cul-de-sac, offering 3,620 sq. ft. of total living space with an elegant open-concept design and generous windows that invite natural light. Featuring hardwood and laminate flooring throughout, this move-in-ready home combines style and comfort in an unbeatable location. Walk to Rippleton Public School and enjoy proximity to top-rated Catholic, public, and private schools, including St. Andrews MS, Windfields MS, and York Mills CI. Just steps from Shops at Don Mills, York Mills Gardens, Banbury Community Centre, parks, Edwards Gardens, and TTC access, this home offers both convenience and a vibrant community feel. With easy access to Highways 401 and the DVP, commuting is effortless. This is a rare opportunity to lease a beautifully updated home in one of Toronto's most desirable neighbourhoods.
Listing Details
- MLS #
- C13614822
- Board
- PROPTX
- Market
- ontario
- Property Type
- Detached
- Style
- Bungalow
- Garage
- Built-In
- Garage Spaces
- 1
- Parking Spaces
- 3
- Basement
- Finished, Full
- Heating
- Forced Air
- Cooling
- Central Air
- Pool
- None
- Lot Size
- 70 × 110 ft
- Listed By
- HOMELIFE LANDMARK REALTY INC.
- Listed On
- July 27, 2026
Features & Extras
Extras
All existing: Elfs & Window Coverings, Fridge, Stove W/Electric Oven, Electric Wall Oven, Exhaust Range Hood Fan, Washer & Dryer in the Bsmnt, D/W, Central-air Gas Furnace (2024), Cac, Gdo
Room Measurements
| Room | Level | Size | Features |
|---|---|---|---|
| Living | Main | 4.27 × 7.34 m | B/I Shelves, hardwood floor, W/O To Deck |
| Dining | Main | 4.11 × 4.2 m | Combined W/Living, Skylight, Track Lights |
| Kitchen | Main | 3.18 × 3.89 m | Skylight, Breakfast Bar, Vaulted Ceiling |
| Library | Main | 2.49 × 5.08 m | Large Window, Skylight, Vaulted Ceiling |
| Primary | Main | 3.71 × 3.76 m | 5 Pc Bath, His/Hers Closets, 4 Pc Ensuite |
| 2nd Br | Main | 3.35 × 3.66 m | Vaulted Ceiling, His/Hers Closets, 5 Pc Ensuite |
| 3rd Br | Main | 3.15 × 4.57 m | O/Looks Backyard, Double Closet, O/Looks Backyard |
| Office | Main | 1.93 × 3.4 m | Laminate, Pot Lights, O/Looks Frontyard |
| Rec | Lower | 3.61 × 7.77 m | B/I Shelves, Double Closet, Laminate |
| Br | Bsmt | 3.66 × 6.12 m | Laminate, Recessed Lights, Fireplace |
| Br | Bsmt | 3.35 × 4.21 m | Laminate, Above Grade Window, Closet |
Request information
A REMAX Hallmark® representative will follow up with you.