
1 McKowen Rd
McKellar, Ontario

Beds
3
Baths
2
Sqft
1,500
Type
Detached
About this Property
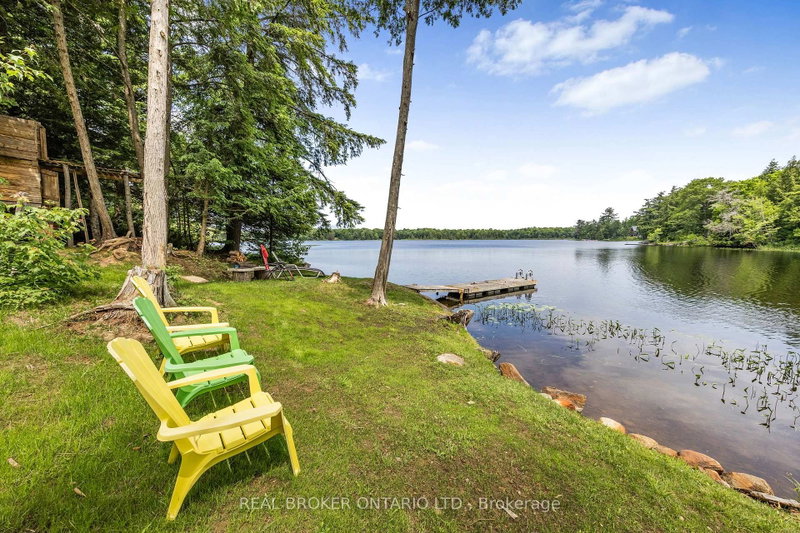
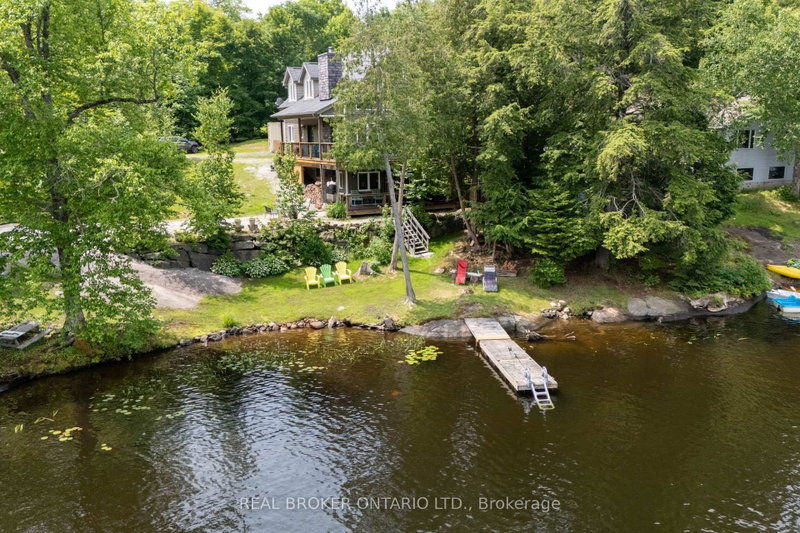
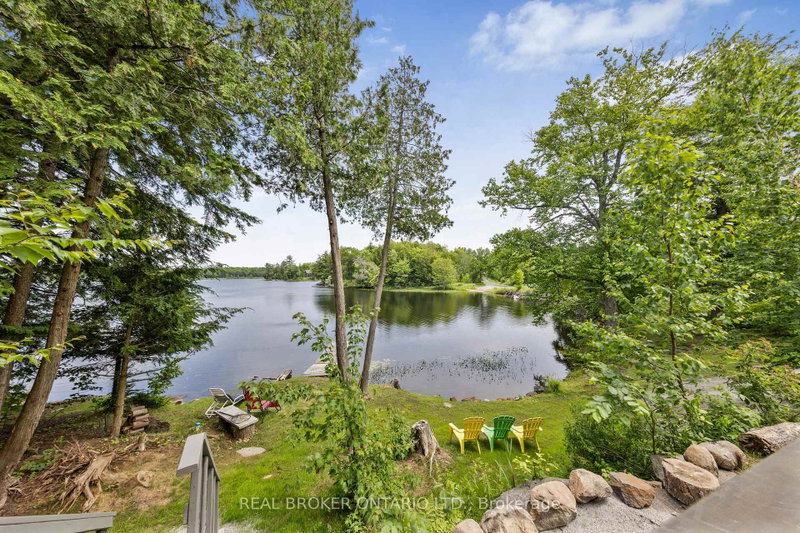
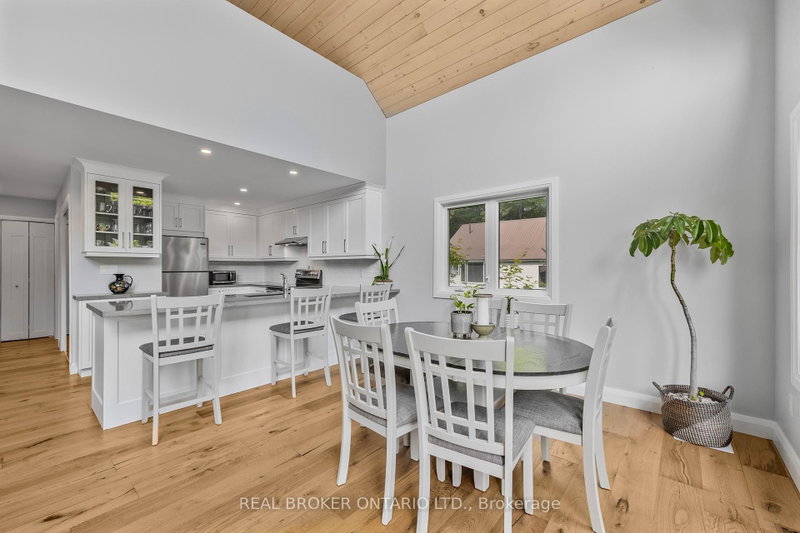
Welcome to 1 McKowen Road in the town of McKellar. Beautiful lake front home on Grey Owl lake.105 feet of prime waterfront. Over $175,000 recently spent on improvements including: new kitchen (2nd level), new engineered flooring on 2nd and loft area, brand new well added, landscaping and much more!! Four season custom made home with all year maintained road. 3 bedrooms, 2 fullbathrooms with heated floors, private loft area with primary room and family room, huge open concept great room with floor to ceiling windows, electric firepalce and cathedral wood ceiling, walkout lower level with full bathroom, office, flex space room, washer/dryer, storage room, woodfireplace and wet bar with full fridge and sink, an entertainers dream. Two tier wrap arounddecks with breathtaking views of the lake. Recent WETT certification.Close to snowmobile and cross country skiing trails, private dock for water sports and fishing, boat launch across from home, private owned dock, town of Parry Sound is 20 mins away. Make this dream destination a place to call home or family sized cottage for you and your extended family to make life long memories!
Listing Details
- MLS #
- X13663126
- Board
- PROPTX
- Market
- ontario
- Property Type
- Detached
- Style
- 2-Storey
- Year Built
- 6-15
- Garage
- None
- Parking Spaces
- 4
- Basement
- Fin W/O
- Heating
- Forced Air
- Cooling
- None
- Pool
- None
- Lot Size
- 110 × 185.59 ft
- Annual Taxes
- $3,452/yr
- Listed By
- REAL BROKER ONTARIO LTD.
- Listed On
- August 11, 2026
Features & Extras
Extras
2 Fridges, stove, dishwasher, washer, dryer
Room Measurements
| Room | Level | Size | Features |
|---|---|---|---|
| Great Rm | Main | 3.84 × 8.23 m | hardwood floor, Cathedral Ceiling, Combined W/Dining |
| Kitchen | Main | 3.71 × 2.69 m | hardwood floor, Quartz Counter, Backsplash |
| 2nd Br | Main | 3.38 × 4.27 m | hardwood floor, Above Grade Window, Closet |
| 3rd Br | Main | 3.71 × 3.04 m | hardwood floor, Above Grade Window, Closet |
| Bathroom | Main | 1.91 × 3.63 m | Tile Floor, Heated Floor, 4 Pc Bath |
| Primary | 2nd | 3.89 × 8.23 m | hardwood floor, Cathedral Ceiling, Open Concept |
| Family | 2nd | 3.76 × 8.23 m | hardwood floor, Cathedral Ceiling, Open Concept |
| Family | Lower | 3.78 × 5.82 m | Laminate, W/O To Deck, Combined W/Dining |
| Dining | Lower | 3.25 × 2.77 m | Laminate, W/O To Deck, Combined W/Family |
| Bathroom | Lower | 2.16 × 3.28 m | Tile Floor, Heated Floor, 3 Pc Bath |
| Office | Lower | 4.06 × 3.28 m | Laminate, Closet |
| Other | Lower | 2.87 × 3.66 m | Laminate, Closet |
| Other | Lower | 2.31 × 2.51 m | Laminate, Corian Counter |
Request information
A REMAX Hallmark® representative will follow up with you.