
1 Michael Power Pl
Toronto, Ontario


Beds
2
Baths
1
Sqft
600
Type
Condo Apt
About this Property
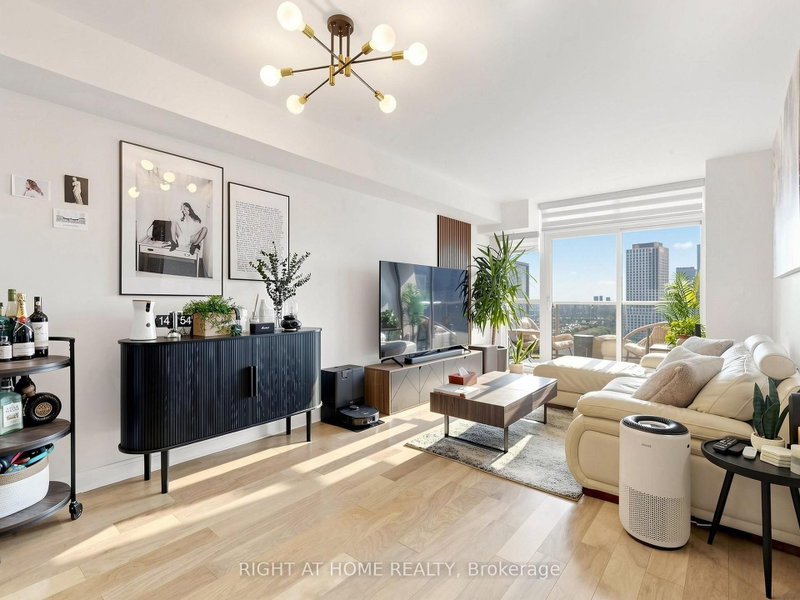
Enjoy breathtaking views from this bright, spacious open-concept 1-bedroom + den suite at 1 Michael Power Place, ideally situated in a highly sought-after Bloor-Islington neighbourhood! Featuring an upgraded kitchen with stainless steel appliances, a kitchen island and ceramic backsplash, plus upgraded hardwood flooring throughout. Recent updates include a renovated bathroom (2024), custom closet (2024), new LG fridge (2024), and LG washer and dryer (2026). Includes 1 underground parking and 1 locker. Enjoy exceptional building amenities, including an indoor pool, sauna, fitness centre, billiards room, library, party room, visitor parking and 24-hour concierge. Just steps to Islington Subway Station, Kipling GO Station, shopping and everyday conveniences, with easy access to major highways and Toronto Pearson Airport. Excitingly, the new Etobicoke Civic Centre and community hub is under development, with completion in 2028, bringing even more amenities and vibrancy to the neighbourhood. An excellent opportunity for comfortable urban living in a growing community!
Listing Details
- MLS #
- W14029996
- Board
- PROPTX
- Market
- ontario
- Property Type
- Condo Apt
- Style
- Apartment
- Garage
- Underground
- Garage Spaces
- 1
- Parking Spaces
- 1
- Basement
- None
- Heating
- Forced Air
- Cooling
- Central Air
- Annual Taxes
- $2,202/yr
- Maint. Fee
- $663/mo
- Listed By
- RIGHT AT HOME REALTY
- Listed On
- October 14, 2026
Features & Extras
Extras
LG Refrigerator (2024), Dishwasher, Stove Oven, Microwave, LG Washer/Dryer (2024), Custom Closet (2024), Kitchen Island, ELFs, Window Coverings. 1 Underground Parking Space, 1 Storage locker.
Room Measurements
| Room | Level | Size | Features |
|---|---|---|---|
| Living | Main | 3.1 × 6.0 m | Open Concept, Combined W/Dining, W/O To Balcony |
| Dining | Main | 3.1 × 6.0 m | Open Concept, Combined W/Living |
| Kitchen | Main | 2.3 × 3.35 m | Open Concept, Centre Island, Stainless Steel Appl |
| Primary | Main | 3.2 × 3.5 m | Large Closet, Window |
| Den | Main | 2.55 × 2.8 m | Open Concept |
Request information
A REMAX Hallmark® representative will follow up with you.