
1 Montressor Dr
Toronto, Ontario


Beds
6
Baths
4
Sqft
3,000
Type
Detached
About this Property
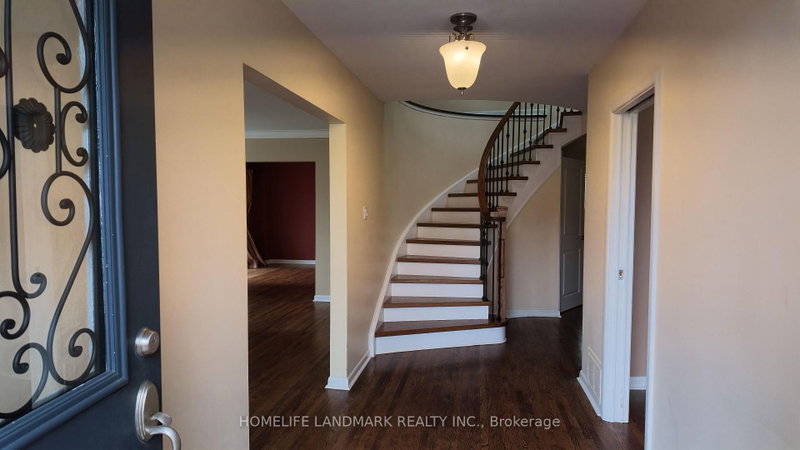
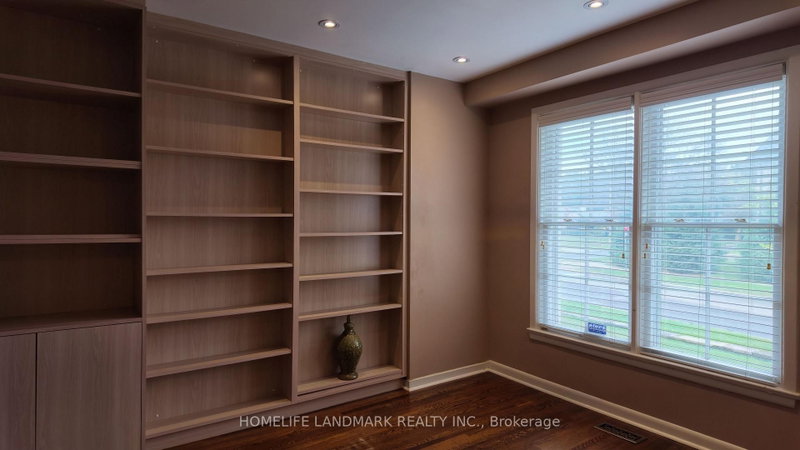
Sought After St Andrews Community; Spectacular 5 Br Home; Sun Filled Open Concept Main Floor; Spacious Living; Office; Highly Functional Kitchen with Lots of Storage; Formal Dinning Room; 5 Big and Bright Bedrooms On Second Floor Hold A Large Family; Primary Bedroom With His And Her Closet; Deluxe Ensuite Washroom; One Shared Washroom With Separately Enclosed Toilet and Bath; Recreational Space On Lower Level; Inground Swimming Pool; Walk To Excellent Schools; Close To Public Transit; Easy Access To Hwy 401, Yonge St And Bayview Ave.
Listing Details
- MLS #
- C13860344
- Board
- PROPTX
- Market
- ontario
- Property Type
- Detached
- Style
- 2-Storey
- Garage
- Attached
- Garage Spaces
- 2
- Parking Spaces
- 4
- Basement
- Finished
- Heating
- Forced Air
- Cooling
- Central Air
- Pool
- Inground
- Lot Size
- 74.81 × 112.33 ft
- Listed By
- HOMELIFE LANDMARK REALTY INC.
- Listed On
- October 5, 2026
Features & Extras
Extras
All Elf, All W/ Coverings, S/S Fridge, Dw, Oven, Cooktop, Washer And Dryer, Central Air Conditioners, Inground Pool, Auto Garage.
Room Measurements
| Room | Level | Size |
|---|---|---|
| Living | Main | 3.99 × 6.38 m |
| Dining | Main | 3.66 × 4.57 m |
| Kitchen | Main | 2.57 × 4.9 m |
| Breakfast | Main | 3.23 × 3.71 m |
| Office | Main | 3.5 × 4.4 m |
| Primary | 2nd | 3.6 × 6.1 m |
| 2nd Br | 2nd | 3.6 × 4.3 m |
| 3rd Br | 2nd | 3.5 × 3.6 m |
| 4th Br | 2nd | 3.3 × 4.2 m |
| 5th Br | 2nd | 3.0 × 4.2 m |
| Rec | Lower | 5.8 × 6.7 m |
| Br | Lower | 3.5 × 3.7 m |
Request information
A REMAX Hallmark® representative will follow up with you.