
1 Ortona Dr
Brampton, Ontario


Beds
7
Baths
5
Sqft
3,000
Type
Detached
About this Property
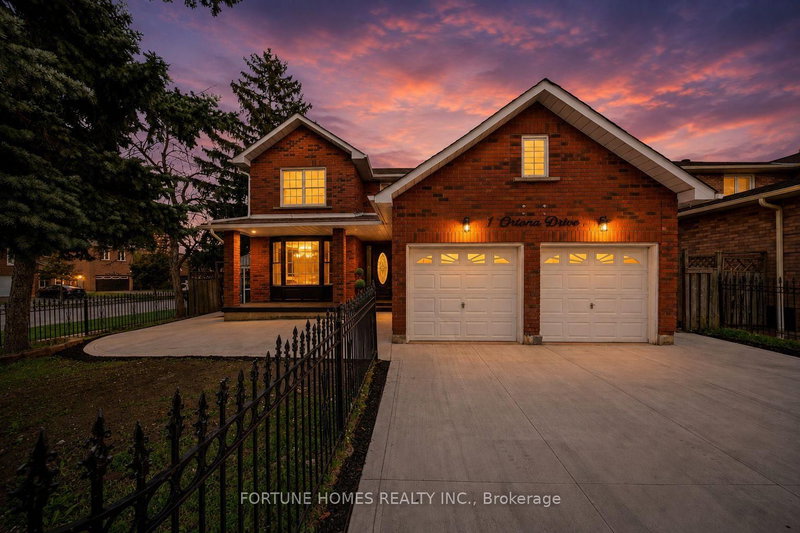
Fully Renovated Premium Corner Property (3038 QSFT)with Legal 3-Bedroom Basement Apartment! Beautifully renovated from top to bottom(SPENT $$$DOLLARS), this premium 4-bedroom corner property features a spacious legal 3-bedroom basement apartment with 2 full bathrooms, offering excellent flexibility for extended family or potential rental income. The home boasts a brand-new kitchen, newly renovated bathrooms on the upper levels, new flooring, and fresh paint throughout. Numerous windows have been replaced, and the roof was updated in 2023.Additional highlights include a main-floor office/den, convenient main-floor laundry, and direct access from the garage into the home. Enjoy the large backyard and covered side entrance, along with an exceptionally spacious outdoor area beside the house-perfect for relaxing, enjoying your morning coffee or afternoon tea, and entertaining family and friends. Ideally situated close to TD Bank, shopping plazas, grocery stores, Sheridan College, and other everyday amenities, this move-in-ready property combines modern upgrades, versatile living space, and a convenient location. A fantastic opportunity for families and investors alike!
Listing Details
- MLS #
- W14089368
- Board
- PROPTX
- Market
- ontario
- Property Type
- Detached
- Style
- 2-Storey
- Year Built
- 31-50
- Garage
- Attached
- Garage Spaces
- 2
- Parking Spaces
- 5
- Basement
- Apartment, Sep Entrance
- Heating
- Forced Air
- Cooling
- Central Air
- Pool
- None
- Lot Size
- 55.77 × 109.91 ft
- Annual Taxes
- $8,008/yr
- Listed By
- FORTUNE HOMES REALTY INC.
- Listed On
- October 16, 2026
Features & Extras
Extras
ALL NEW STAINLESS STEEL Appliances , 2 FRIDGE, WASHER DRYER and electric light fixtures.
Room Measurements
| Room | Level | Size |
|---|---|---|
| Primary | 2nd | 3.6 × 5.0 m |
| 2nd Br | 2nd | 3.3 × 4.0 m |
| 3rd Br | 2nd | 3.3 × 3.8 m |
| 4th Br | 2nd | 3.0 × 3.9 m |
| Living | Main | 4.0 × 5.8 m |
| Family | Main | 3.1 × 4.0 m |
| Office | Main | 3.1 × 3.0 m |
| Laundry | Main | 2.2 × 2.0 m |
Request information
A REMAX Hallmark® representative will follow up with you.