
1 Ponderosa Cres
London South, Ontario


Beds
4
Baths
3
Sqft
700
Type
Detached
About this Property
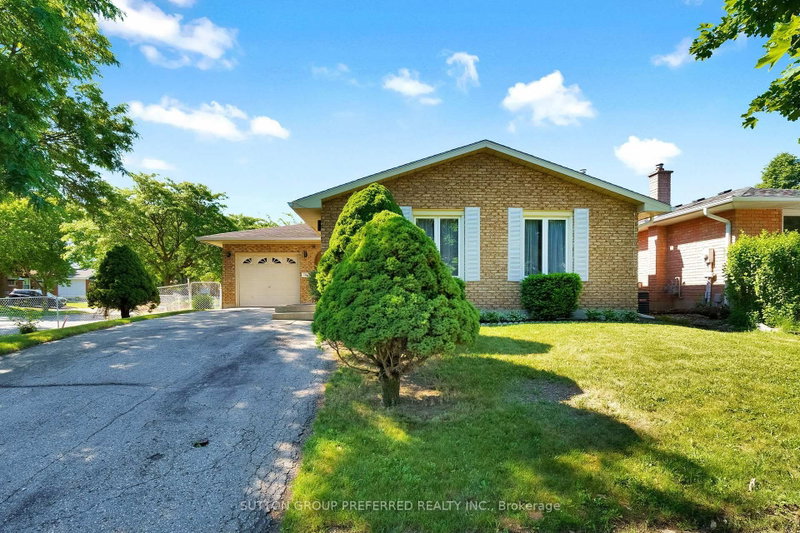
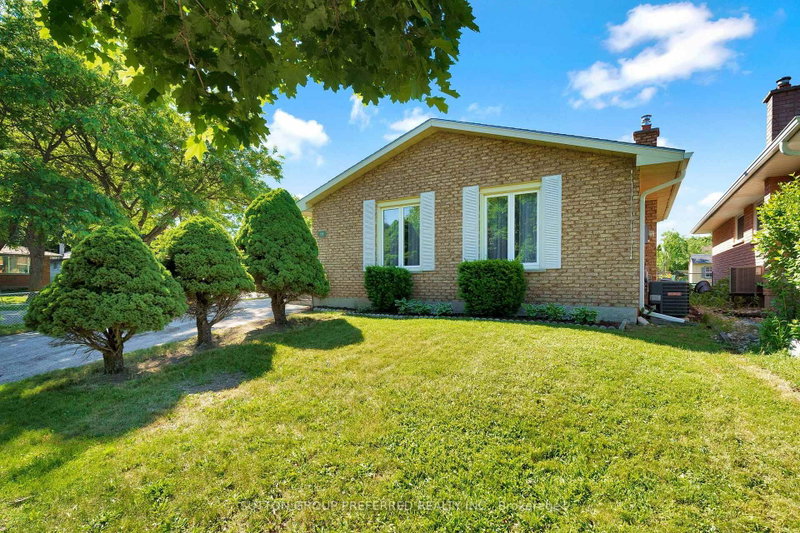
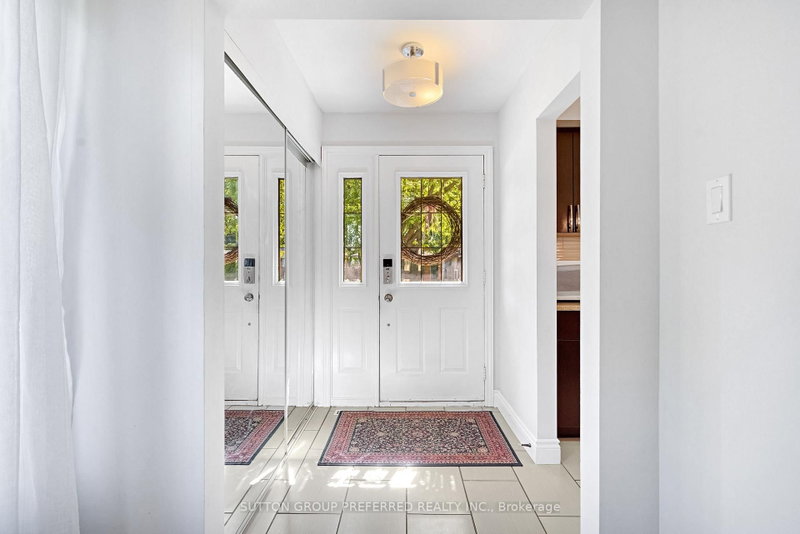
Welcome to 1 Ponderosa Cr. This classy four-level backsplit is gorgeous throughout, tastefully decorated, and ready for you to move in.The main floor features a beautiful, updated kitchen with open views of both the living and dining room. Upstairs, you will find three large bedrooms and a luxurious three-piece bathroom.The lower level includes a spacious family room and a two-piece powder room. Additionally, there is the lowest level featuring another bedroom with a large egress window and an additional three-piece bathroom ,an ideal space for a private teenager's area or a guest suite.
Listing Details
- MLS #
- X13457074
- Board
- PROPTX
- Market
- ontario
- Property Type
- Detached
- Style
- Backsplit 4
- Garage
- Attached
- Garage Spaces
- 1
- Parking Spaces
- 3
- Basement
- Finished
- Heating
- Forced Air
- Cooling
- Central Air
- Pool
- None
- Lot Size
- 60 × 100 ft
- Annual Taxes
- $3,817/yr
- Listed By
- SUTTON GROUP PREFERRED REALTY INC.
- Listed On
- June 17, 2026
Features & Extras
Extras
tv wall mounts fridge stove dishwasher microwave washer dryer
Room Measurements
| Room | Level | Size | Features |
|---|---|---|---|
| Living | Main | 5.55 × 3.75 m | Combined W/Dining |
| Kitchen | Main | 3.43 × 6.03 m | Open Concept, Renovated |
| Dining | Main | 4.03 × 3.07 m | |
| Bathroom | Upper | 3.37 × 1.63 m | 3 Pc Bath, Renovated |
| Primary | Upper | 3.75 × 3.65 m | |
| 2nd Br | Upper | 2.9 × 3.07 m | |
| 3rd Br | Upper | 2.88 × 2.64 m | |
| Family | Lower | 7.18 × 6.36 m | |
| Bathroom | Lower | 0.06 × 1.32 m | 2 Pc Bath |
| 4th Br | Bsmt | 2.76 × 3.25 m | |
| Bathroom | Bsmt | 2.34 × 1.66 m | 3 Pc Bath |
| Laundry | Bsmt | 3.67 × 3.41 m | |
| Utility | Bsmt | 2.9 × 3.47 m | |
| Rec | Bsmt | 4.27 × 3.33 m |
Request information
A REMAX Hallmark® representative will follow up with you.