
1 Rowntree Rd
Toronto, Ontario



Beds
2
Baths
2
Sqft
1,000
Type
Condo Apt
About this Property
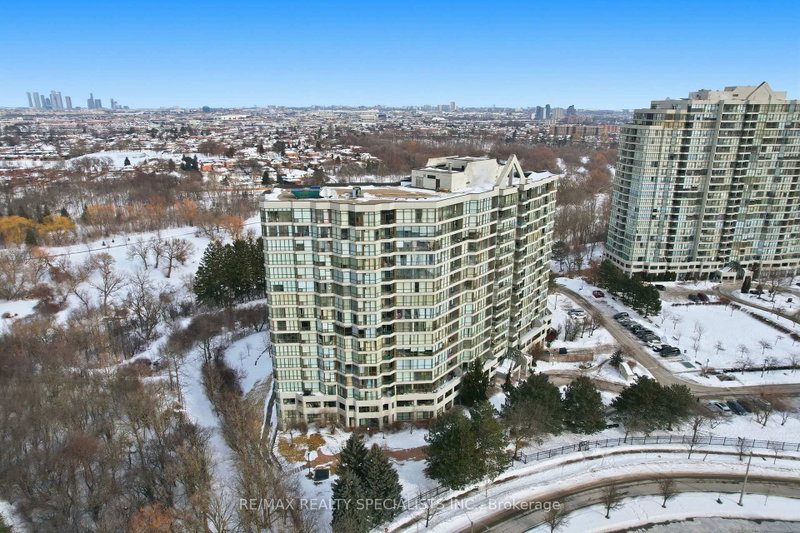
Discover resort-style living at its finest in this exceptional 2-bedroom, 2-bathroom condo on the coveted penthouse level, boasting soaring 9.34 ft ceilings with crown moulding for an exceptionally spacious and airy atmosphere. This bright, open-concept layout maximizes comfort and style while delivering a stunning, unobstructed view of the city. With lots of potential for personalization and future value, it's the perfect canvas for your dream lifestyle. Enjoy two owned parking spots-a true rarity in Toronto- and an unbeatable array of amenities that make every day feel like a private vacation: an indoor pool, a fully equipped gym, sauna, tennis court, squash court, games room, party/meeting room, and a playground ideal for little ones. Situated near major transit routes and highways, commuting is effortless, putting downtown Toronto, shopping, schools, and everyday essentials right at your doorstep. Don't miss this incredible opportunity to own a penthouse-level home.
Listing Details
- MLS #
- W13523362
- Board
- PROPTX
- Market
- ontario
- Property Type
- Condo Apt
- Style
- Apartment
- Garage
- None
- Garage Spaces
- 2
- Parking Spaces
- 2
- Basement
- None
- Heating
- Fan Coil
- Cooling
- Central Air
- Annual Taxes
- $1,569/yr
- Maint. Fee
- $1,117/mo
- Listed By
- REMAX REALTY SPECIALISTS INC.
- Listed On
- July 3, 2026
Features & Extras
Extras
Fridge,Stove,Dishwasher,washer and dryer
Room Measurements
| Room | Level | Size | Features |
|---|---|---|---|
| Living | Main | 3.5 × 7.1 m | |
| Dining | Main | 5.3 × 3.2 m | |
| Kitchen | Main | 2.39 × 2.3 m | |
| Bathroom | Main | 1.5 × 2.1 m | 4 Pc Bath |
| Primary | Main | 3.2 × 6.0 m | |
| Bathroom | Main | 2.9 × 1.5 m | 4 Pc Ensuite |
| 2nd Br | Main | 3.2 × 6.3 m |
Request information
A REMAX Hallmark® representative will follow up with you.