
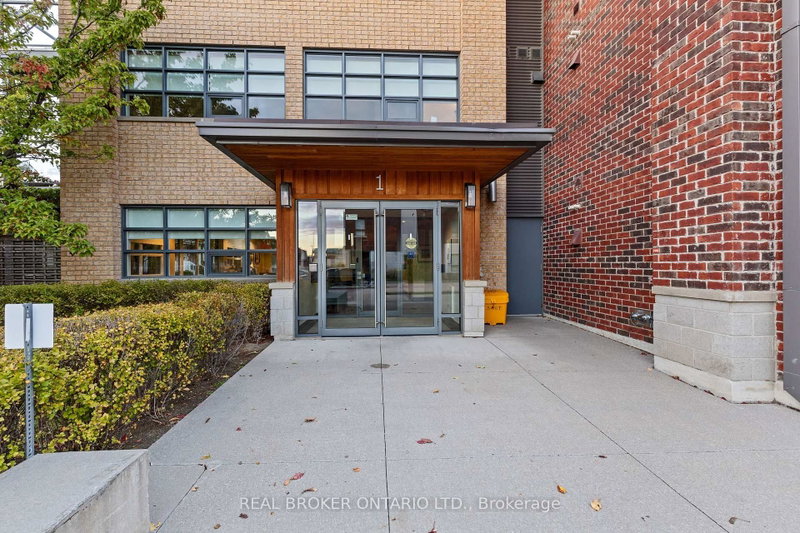
1 Shipyard Lane
Collingwood, Ontario


Beds
1
Baths
1
Sqft
800
Type
Condo Apt
About this Property
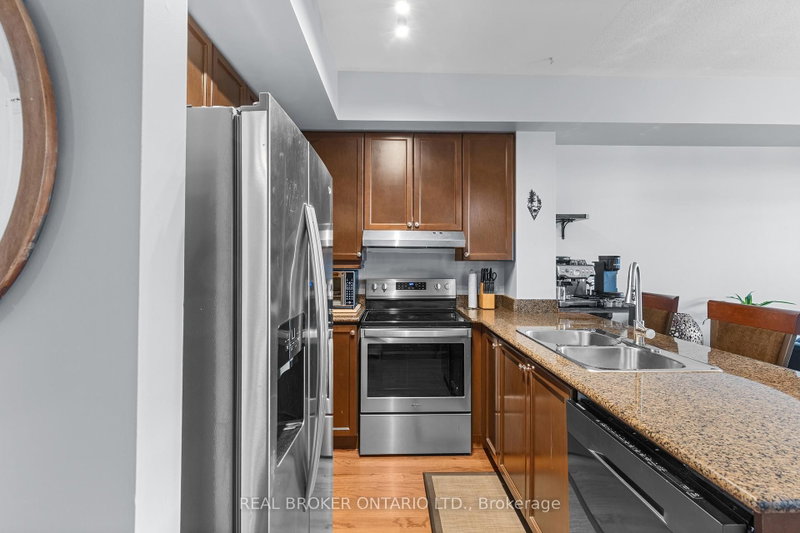
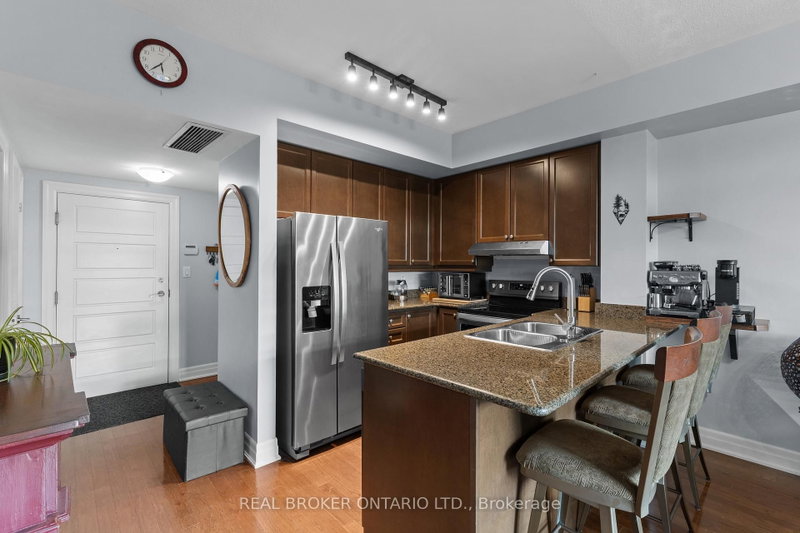
The Shipyards - A premier waterfront address in the heart of Collingwood. This refined third-floor residence showcases sweeping west-facing views of the Escarpment, bathed in golden afternoon light and framed by unforgettable sunsets from the expansive private balcony. The open-concept 1 bedroom plus den layout is designed with both elegance and ease in mind, featuring soaring 9-foot ceilings, a beautifully appointed kitchen with granite countertops and stainless steel appliances, in-suite laundry, and a tranquil primary bedroom highlighted by floor-to-ceiling windows. Residents enjoy a collection of upscale amenities including secure underground parking, elevator access, a canoe and kayak room for effortless days on the water, and a welcoming party room for entertaining. Step outside to the Harbourfront promenade for morning walks along the bay, or wander into downtown Collingwood for fine dining, boutique shops, live music, and theatre. From golfing and skiing to cycling and paddleboarding on Georgian Bay every season brings adventure.Luxury, lifestyle, and location come together in one exceptional address. Welcome to Collingwood living at its finest.
Listing Details
- MLS #
- S13555554
- Board
- PROPTX
- Market
- ontario
- Property Type
- Condo Apt
- Style
- Apartment
- Year Built
- 11-15
- Garage
- Underground
- Garage Spaces
- 1
- Parking Spaces
- 1
- Basement
- None
- Heating
- Forced Air
- Cooling
- Central Air
- Annual Taxes
- $2,947/yr
- Maint. Fee
- $645/mo
- Listed By (Primary)
- REAL BROKER ONTARIO LTD.
- Co-Listed By
- Real Broker Ontario Ltd.
- Listed On
- July 13, 2026
Features & Extras
Extras
Fridge, stove, dishwasher, washer, dryer
Room Measurements
| Room | Level | Size | Features |
|---|---|---|---|
| Kitchen | Main | 2.43 × 2.51 m | hardwood floor, Granite Counter, Breakfast Bar |
| Living | Main | 3.78 × 4.92 m | hardwood floor, Open Concept, W/O To Balcony |
| Primary | Main | 3.78 × 3.98 m | hardwood floor, Window, Closet |
| Den | Main | 3.78 × 2.59 m | hardwood floor, Closet, Ceiling Fan |
| Laundry | Main | 3.0 × 2.0 m | Ceramic Floor |
Request information
A REMAX Hallmark® representative will follow up with you.