
1 St Michaels Cres
Caledon, Ontario




Beds
6
Baths
4
Sqft
2,500
Type
Detached
About this Property
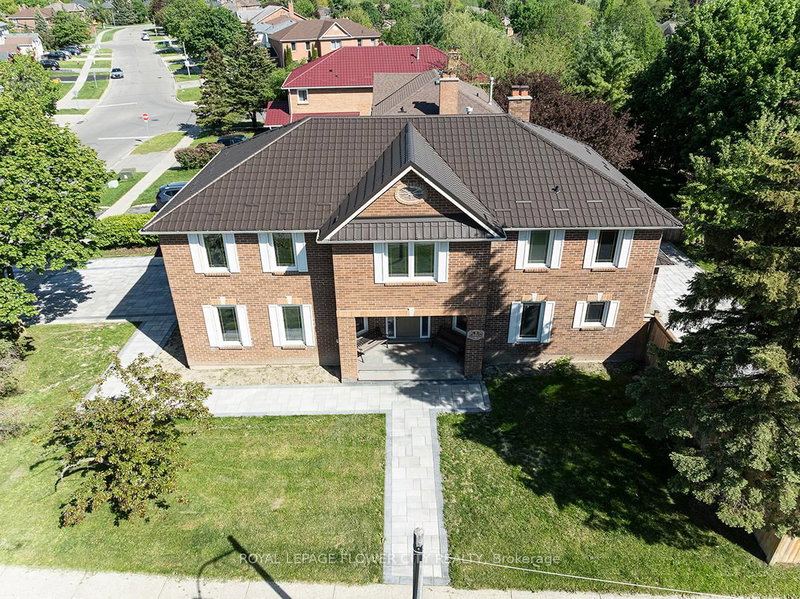
Stunning 4+2-bedroom corner-lot home in a prime North Hill location, filled with natural light and beautifully renovated from top to bottom. This spacious 2,744 sq. ft. model offers an impressive layout featuring a Scarlett O'Hara-style staircase, generous principal rooms, and a move-in-ready finish throughout. Over $250,000 has been spent on quality upgrades and improvements, including a 2025 metal roof with a 50-year warranty, 2026 eavestroughs, 2023 owned tankless water heater and iFlow heating system, 2026 fully renovated basement, and extensive 2025 landscaping across the front, side, and backyard, including the driveway. The professionally finished basement offers a separate entrance, two additional bedrooms, a large kitchen, and excellent flexibility for extended family or additional living space. Outside, enjoy a professionally landscaped property with interlocking stone walkways, a large Stone deck, a fully fenced backyard, and a tool shed. A rare opportunity to own a bright, fully renovated corner-lot home in one of North Hill's most desirable areas. Shows beautifully - move in and enjoy with confidence.
Listing Details
- MLS #
- W13457246
- Board
- PROPTX
- Market
- ontario
- Property Type
- Detached
- Style
- 2-Storey
- Year Built
- 31-50
- Garage
- Attached
- Garage Spaces
- 2
- Parking Spaces
- 4
- Basement
- Apartment, Fin W/O
- Heating
- Forced Air
- Cooling
- Central Air
- Pool
- None
- Lot Size
- 66.21 × 132.98 ft
- Annual Taxes
- $6,375/yr
- Listed By
- ROYAL LEPAGE FLOWER CITY REALTY
- Listed On
- June 16, 2026
Features & Extras
Extras
Stove, Fridge, Dishwasher, Washer/dryer
Room Measurements
| Room | Level | Size | Features |
|---|---|---|---|
| Kitchen | — | 4.3 × 4.85 m | |
| Family | — | 4.6 × 4.35 m | Laminate |
| Dining | — | 3.5 × 3.5 m | Laminate |
| Living | — | 3.45 × 6.35 m | Laminate |
| Primary | — | 5.45 × 6.6 m | Hardwood Floor |
| 2nd Br | — | 3.3 × 5.6 m | Hardwood Floor |
| 3rd Br | — | 3.3 × 4.4 m | Hardwood Floor |
| 4th Br | — | 3.0 × 4.0 m | Hardwood Floor |
Request information
A REMAX Hallmark® representative will follow up with you.