
1 Stonebury Pl
Hamilton, Ontario


Beds
5
Baths
5
Sqft
3,500
Type
Detached
About this Property
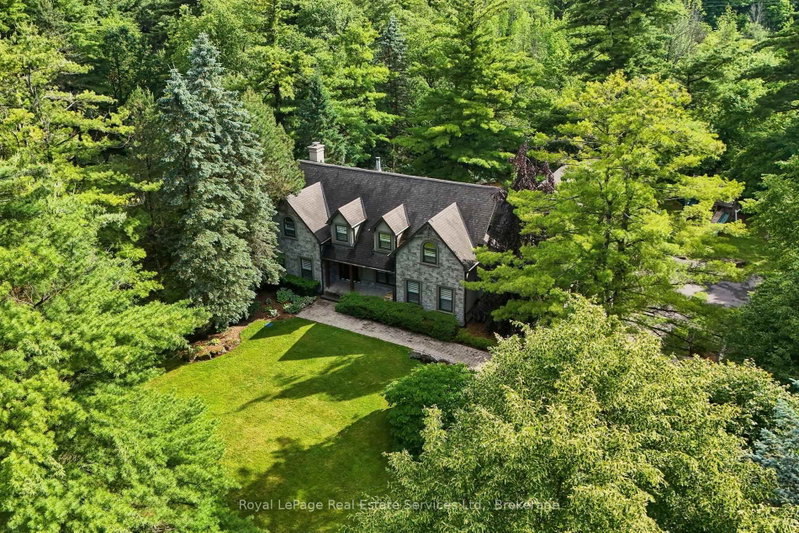
Welcome to this exceptional private estate on a picturesque 3-ACRE court. Offering over 6,800 square feet of beautifully finished living space you will enjoy the benefits of country life - privacy, mature trees and open space -without sacrificing modern conveniences. The custom HOME THEATRE is designed for unforgettable movie nights and game-day gatherings, featuring 8 power recliners, a 200-inch screen, 7.1 surround sound and smart home integration.This warm home features 5 beds, 3 full baths and 2 powder rooms. RICH OAK HARDWOOD, WAINSCOTTING, CROWN MOULDING run throughout, complemented by two elegant staircases and oversized windows. Above the garage, a SPACIOUS PRIVATE SUITE with its own staircase, gas fireplace and full bath offers endless possibilities as a NANNY SUITE, in-law retreat, guest quarters or teen lounge.The living room and primary bedroom each feature cozy WOOD BURNING FIREPLACES.The expansive lower level includes a large rec room with COFFERED CEILINGS. A bar and bathroom are already roughed-in which leaves excellent potential for MULTIGENERATIONAL LIVING.Step outside to your own private retreat; A natural POND, GAZEBO, HOT TUB, FIRE PIT, and large PLAY CENTRE create the perfect setting for entertaining and making memories.Mature pines and extensive landscaping provide exceptional privacy and a true escape from the city.Additional features include GRANITE and travertine finishes, smart blind, closet organizers, walk-in PANTRY, hidden children's play nook, WET BAR, 2ND FLOOR LAUNDRY central vac, PET WASH STATION, large CANTINA, 3 CAR GARAGE, parking for seven vehicles and a hidden gravel service area ideal for trailers, recreational vehicles or equipment storage. NEWER UPDATES include windows, doors, roof, stucco and stone exterior, garage doors, landscaping and water softener, A/C, 2 water tanks, attic insulation to R60. This is a rare opportunity to experience quiet luxury just outside the GTA. Visit 1stonebury.ca for drone and bonus photos!
Listing Details
- MLS #
- X13502722
- Board
- PROPTX
- Market
- ontario
- Property Type
- Detached
- Style
- 2-Storey
- Year Built
- 31-50
- Garage
- Attached
- Garage Spaces
- 3
- Parking Spaces
- 17
- Basement
- Finished
- Heating
- Forced Air
- Cooling
- Central Air
- Pool
- None
- Lot Size
- 207.43 × 636.58 ft
- Annual Taxes
- $10,708/yr
- Listed By
- Royal LePage Real Estate Services Ltd., Brokerage
- Listed On
- June 29, 2026
Features & Extras
Extras
fridge, stove, dishwasher, washer, dryer, window coverings, light fixtures, bar fridge, hot tub, Husqvarna lawn tractor (as is)
Room Measurements
| Room | Level | Size |
|---|---|---|
| Foyer | Ground | 4.13 × 5.94 m |
| Living | Ground | 7.54 × 4.45 m |
| Dining | Ground | 4.83 × 4.24 m |
| Kitchen | Ground | 8.52 × 3.65 m |
| Pantry | Ground | 1.52 × 3.0 m |
| Mudroom | Ground | 6.12 × 2.18 m |
| Office | Ground | 3.23 × 4.45 m |
| Other | Ground | 9.86 × 6.51 m |
| Primary | 2nd | 7.56 × 4.39 m |
| Other | 2nd | 1.83 × 2.7 m |
| Bathroom | 2nd | 3.5 × 4.39 m |
| 2nd Br | 2nd | 6.56 × 6.38 m |
| Bathroom | 2nd | 2.36 × 1.85 m |
| 3rd Br | 2nd | 3.76 × 3.68 m |
| 4th Br | 2nd | 3.28 × 3.43 m |
| 5th Br | 2nd | 3.28 × 3.4 m |
| Other | 2nd | 1.91 × 2.97 m |
| Bathroom | 2nd | 3.14 × 2.79 m |
| Laundry | 2nd | 2.79 × 3.12 m |
| Rec | Bsmt | 8.26 × 8.23 m |
| Media/Ent | Bsmt | 7.78 × 4.03 m |
| Other | Bsmt | 2.21 × 2.27 m |
| Other | Bsmt | 5.72 × 2.06 m |
| Other | Bsmt | 5.31 × 2.9 m |
| Cold/Cant | Bsmt | 1.6 × 6.43 m |
| Utility | Bsmt | 2.12 × 6.4 m |
| Utility | Bsmt | 2.13 × 4.03 m |
Request information
A REMAX Hallmark® representative will follow up with you.