
1 Sudbury St
Toronto, Ontario



Beds
2
Baths
1
Sqft
700
Type
Condo Townhouse
About this Property
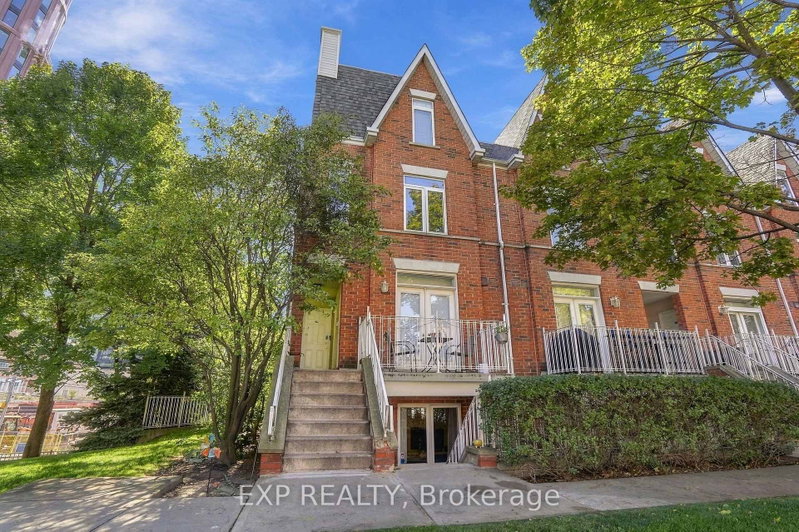
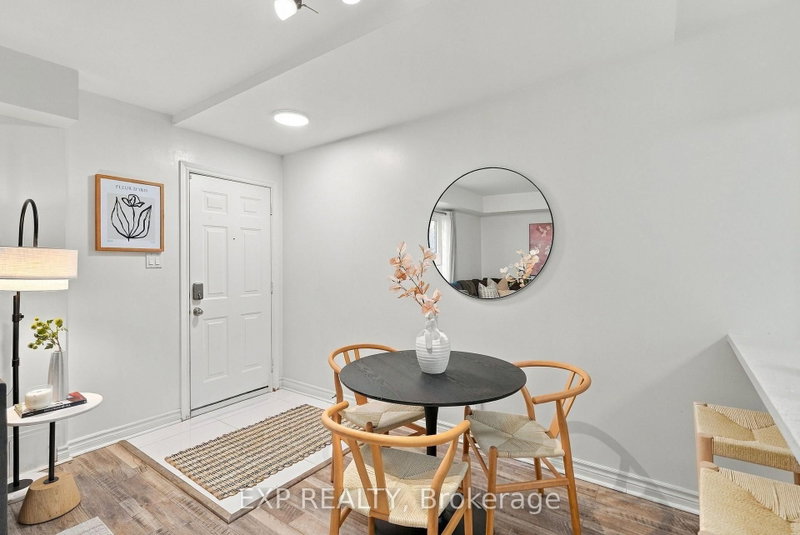
Two Bedrooms. A Charming Tree-Lined Street. Right in the Heart of King West. Welcome to 101-1 Sudbury Street, a stylish 2-bedroom condo townhome offering almost 800sqft of thoughtfully designed living in Toronto's sought-after Niagara neighbourhood, steps from King West and Liberty Village. Tucked into a warm residential enclave, this home offers something increasingly hard to find downtown. A true townhome feel with the city at your doorstep. The open-concept living and dining area features updated flooring, smooth ceilings, large windows and a walkout to your very own private terrace complete with an outdoor gas line. The modern kitchen shines with quartz countertops and stainless-steel appliances, while 2 bedrooms, a 4-piece bath and convenient in-suite laundry complete the functional layout. Even better, the monthly maintenance fee includes heat, hydro and water, helping keep monthly expenses more predictable. Pet lovers, this one's for you. One pet is welcome, with no weight or size limit. King St W transit is approximately a 1-minute walk away and Exhibition GO approximately 8 minutes away, with restaurants, cafés, shopping, parks and everyday essentials close by. Downtown convenience without the high-rise lifestyle. Welcome home!
Listing Details
- MLS #
- C13875676
- Board
- PROPTX
- Market
- ontario
- Property Type
- Condo Townhouse
- Style
- Stacked Townhouse
- Garage
- Surface
- Basement
- None
- Heating
- Forced Air
- Cooling
- Central Air
- Annual Taxes
- $2,961/yr
- Maint. Fee
- $515/mo
- Listed By
- EXP REALTY
- Listed On
- October 8, 2026
Features & Extras
Extras
Stainless steel Fridge, Stove, Hood vent, Built in dishwasher & Washer and Dryer
Room Measurements
| Room | Level | Size | Features |
|---|---|---|---|
| Living | Main | 5.11 × 3.84 m | Laminate, Combined W/Dining, Open Concept |
| Kitchen | Main | 2.41 × 2.44 m | Laminate, Quartz Counter, Stainless Steel Appl |
| Dining | Main | 5.11 × 3.84 m | Laminate, Combined W/Living |
| Primary | Main | 3.58 × 2.79 m | Broadloom, Closet |
| 2nd Br | Main | 3.07 × 3.28 m | Broadloom, Closet |
Request information
A REMAX Hallmark® representative will follow up with you.