
1 Thorndale Ave
St. Catharines, Ontario

Beds
4
Baths
2
Sqft
700
Type
Detached
About this Property
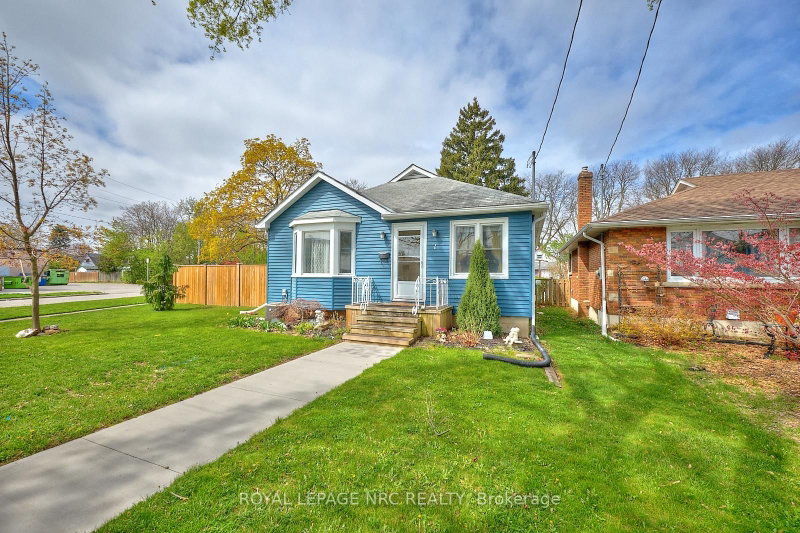
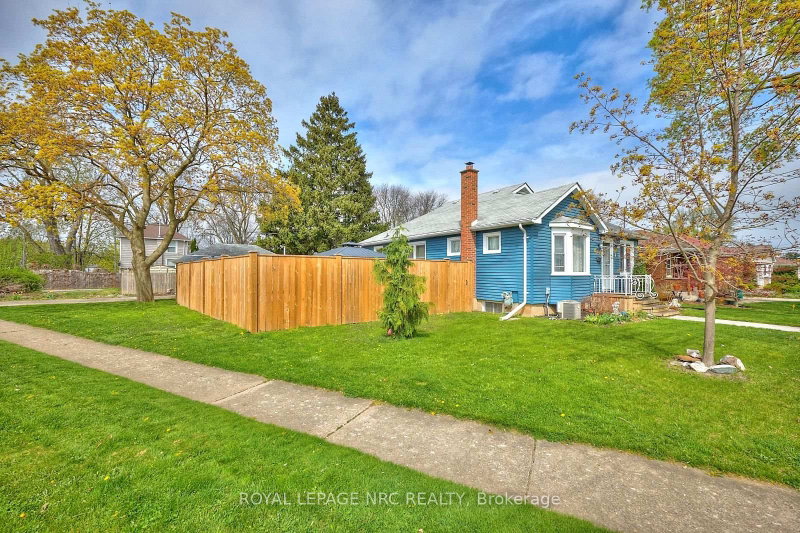
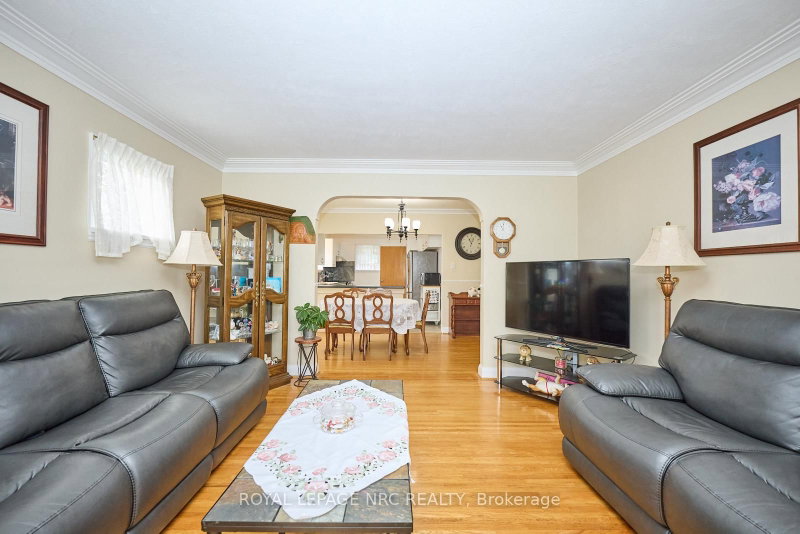
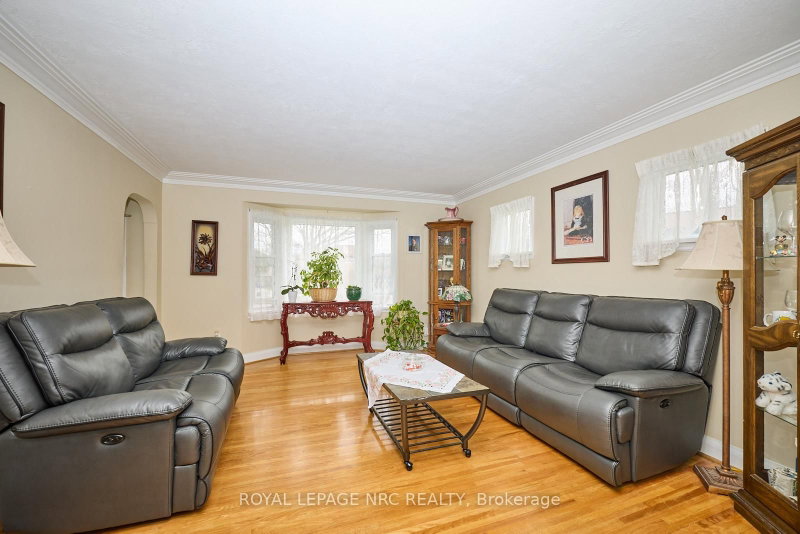
Welcome to your next chapter in the heart of St. Catharines! This beautifully maintained 4-bedroom, 2-bathroom bungalow offers the perfect combination of modern updates, flexible living space, and an unbeatable central location just minutes from the QEW, shopping, restaurants, parks, and top-rated schools. Step inside and be greeted by a bright, open-concept layout designed for both everyday living and effortless entertaining. The stunning renovated kitchen (2018) serves as the heart of the home, seamlessly connecting to the spacious living and dining areas where family and friends can gather with ease. When it's time to unwind, cozy up beside the gorgeous gas fireplace (2022) in the inviting family room, creating the perfect atmosphere for relaxing evenings. Outside, the curb appeal shines with brand-new siding (2024), while the fully fenced backyard offers your own private retreat. Enjoy summer barbecues, morning coffee, and outdoor entertaining on the newly installed concrete patio, with the added convenience of a detached garage providing extra storage and parking. The thoughtful layout includes two bedrooms on the main floor and two additional bedrooms on the lower level, making it ideal for growing families, multi-generational living, or those needing extra space for guests or a home office. A separate entrance to the lower level unlocks incredible potential for an in-law suite or income-generating opportunity, complete with a large family room, laundry area, and utility space. Whether you're searching for your forever family home or an investment with future possibilities, this move-in-ready property checks all the boxes. Don't miss your opportunity to own this exceptional home-schedule your private showing today and experience everything it has to offer!
Listing Details
- MLS #
- X13767070
- Board
- PROPTX
- Market
- ontario
- Property Type
- Detached
- Style
- Bungalow
- Year Built
- 51-99
- Garage
- Detached
- Garage Spaces
- 1
- Parking Spaces
- 3
- Basement
- Finished, Full
- Heating
- Forced Air
- Cooling
- Central Air
- Pool
- None
- Lot Size
- 44.2 × 108 ft
- Annual Taxes
- $3,992/yr
- Listed By
- ROYAL LEPAGE NRC REALTY
- Listed On
- September 10, 2026
Features & Extras
Extras
Fridge, Stove, Dishwasher, Washer, Dryer, All Light Fixtures
Room Measurements
| Room | Level | Size | Features |
|---|---|---|---|
| Living | Main | 3.98 × 4.58 m | |
| Dining | Main | 3.98 × 2.47 m | |
| Kitchen | Main | 3.05 × 3.38 m | |
| Br | Main | 3.66 × 4.28 m | |
| 2nd Br | Main | 3.66 × 3.3 m | |
| Bathroom | Main | 0.0 × 0.0 m | 4 Pc Bath |
| 3rd Br | Lower | 3.38 × 4.0 m | |
| 4th Br | Lower | 2.72 × 2.9 m | |
| Bathroom | Lower | 0.0 × 0.0 m | 3 Pc Bath |
| Laundry | Lower | 3.05 × 3.36 m | |
| Family | Lower | 4.3 × 5.23 m | |
| Furnace | Lower | 2.99 × 3.67 m |
Request information
A REMAX Hallmark® representative will follow up with you.