
1 Topaz Crt
Oro-Medonte, Ontario
Beds
3
Baths
3
Sqft
1,500
Type
Detached
About this Property
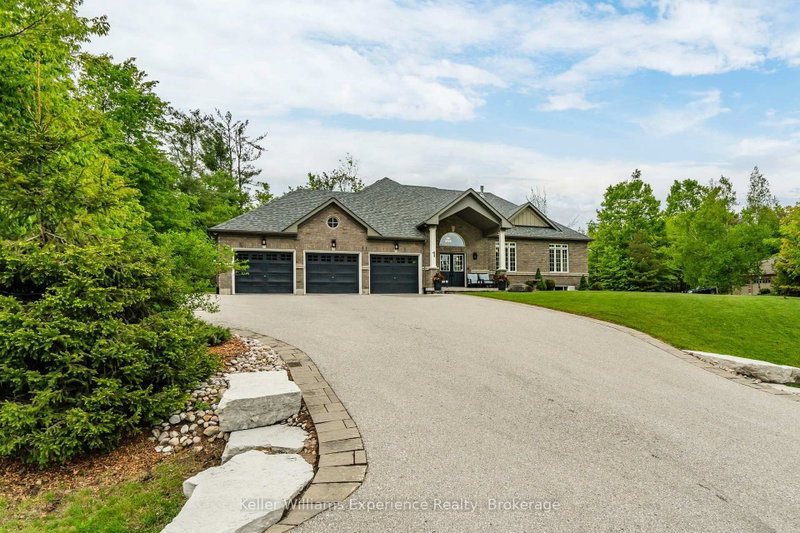
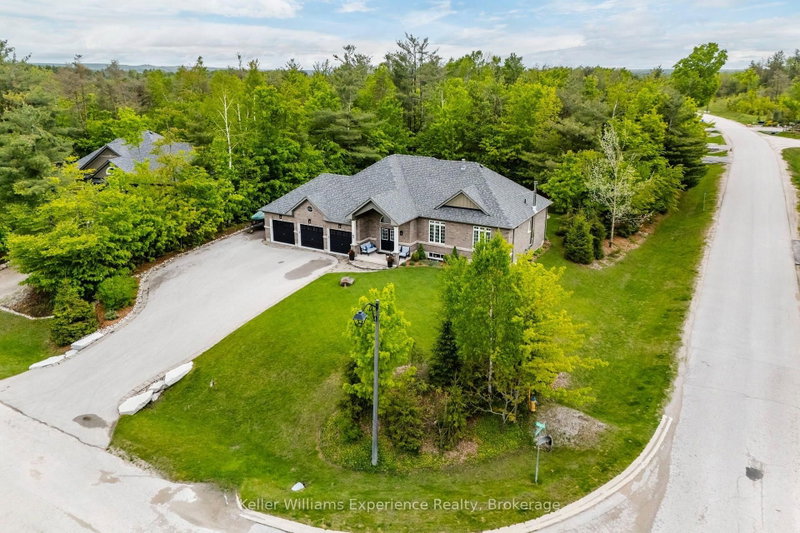
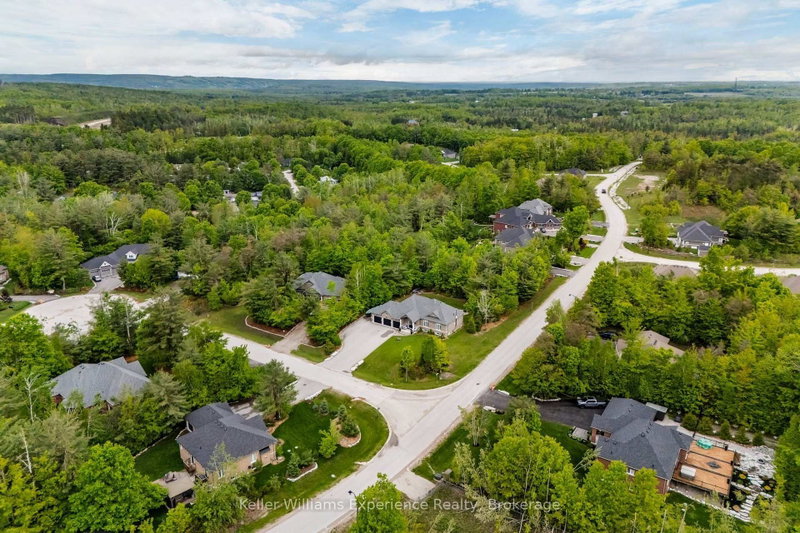
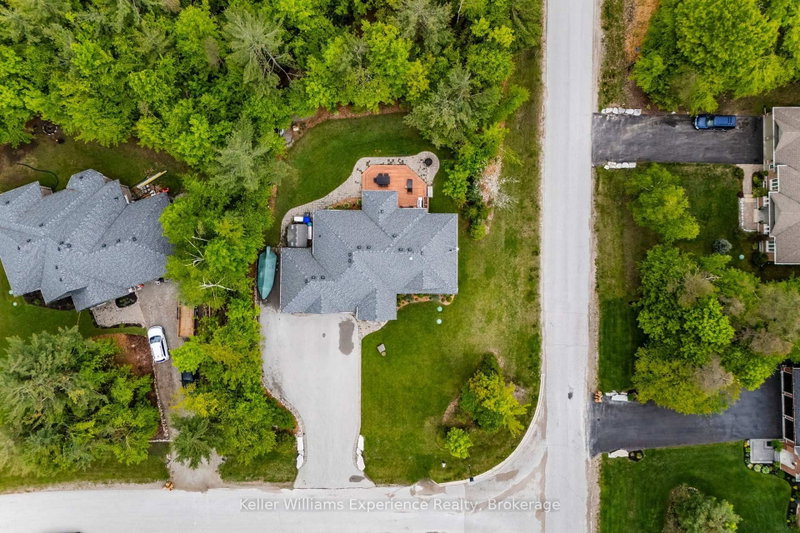
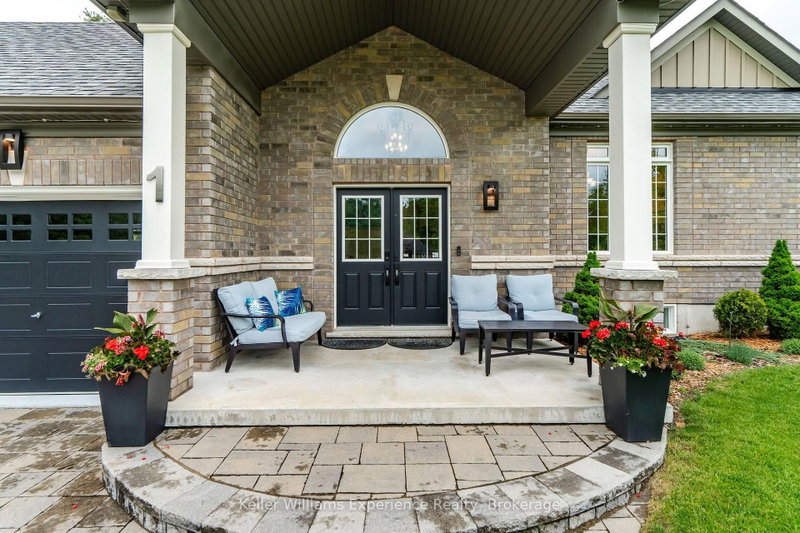
Private acre in Sugarbush. Fully upgraded, move-in ready bungalow with generator, finished basement, and true peace of mind.Tucked away on a quiet court in one of Oro-Medonte's most desirable communities, this meticulously maintained home offers the space, privacy, and reliability today's buyers are looking for.The main level is warm and functional, anchored by a custom kitchen with granite countertops, a waterfall island, and a gas cooktop-ideal for both everyday living and entertaining.Where this home truly stands out is in the extensive upgrades already completed. A 23kW Generac generator, hard-wired security and camera system, Lutron smart lighting, upgraded HRV with humidifier, and a full water treatment system (softener, purifier, and remineralization) provide lasting comfort and peace of mind.The fully finished basement adds flexible living space with a custom cherry wet bar, double-sided wood-burning fireplace, built-in media unit with a 65" Sony TV, and a 10-zone integrated speaker system.Outside, enjoy a private backyard retreat with a spacious deck, dual remote-controlled awnings, natural gas BBQ hookup, RainBird irrigation system, and a powered garden shed.A heated garage with epoxy flooring and ample parking completes the package.
Listing Details
- MLS #
- S13538672
- Board
- PROPTX
- Market
- ontario
- Property Type
- Detached
- Style
- Bungalow
- Year Built
- 0-5
- Garage
- Attached
- Garage Spaces
- 3
- Parking Spaces
- 14
- Basement
- Finished, Full
- Heating
- Forced Air
- Cooling
- Central Air
- Pool
- None
- Lot Size
- 91.86 × 222.52 ft
- Annual Taxes
- $5,770/yr
- Listed By
- Keller Williams Experience Realty
- Listed On
- July 8, 2026
Features & Extras
Extras
Fridge, Stove, Dishwasher, Washer, Dryer, Built-in entertainment system in basement
Room Measurements
| Room | Level | Size | Features |
|---|---|---|---|
| Kitchen | Main | 3.4 × 3.88 m | |
| Breakfast | Main | 2.43 × 3.63 m | |
| Dining | Main | 4.41 × 5.31 m | 2 Way Fireplace |
| Living | Main | 5.3 × 5.43 m | 2 Way Fireplace |
| Primary | Main | 3.58 × 4.87 m | |
| Br | Main | 3.7 × 4.06 m | |
| Br | Main | 3.06 × 4.06 m | |
| Laundry | Main | 1.71 × 2.4 m | |
| Rec | Bsmt | 8.63 × 9.62 m | 2 Way Fireplace |
| Other | Bsmt | 4.54 × 7.42 m | |
| Other | Bsmt | 2.14 × 3.98 m | Wet Bar |
| Office | Bsmt | 2.97 × 3.08 m |
Request information
A REMAX Hallmark® representative will follow up with you.