
Back to Listings
$1,350,000
1 Trent St
Aurora, Ontario

1 / 20



+15
Beds
4
Baths
3
Sqft
2,000
Type
Detached
About this Property
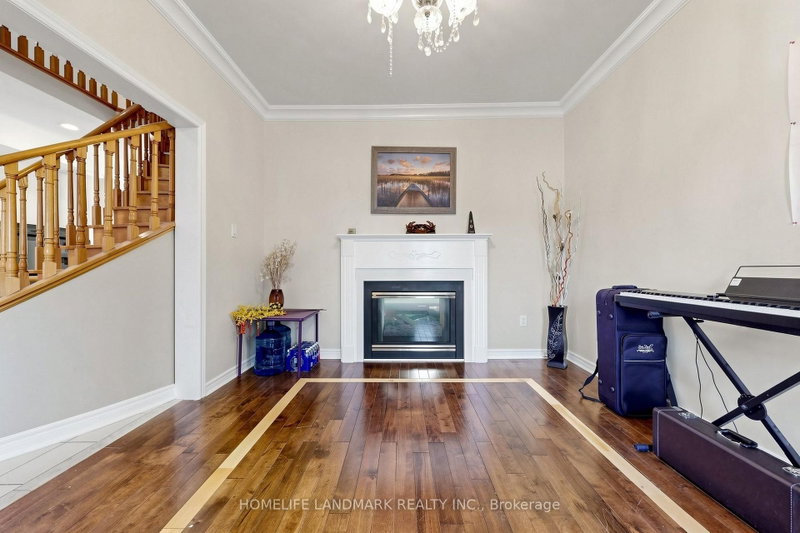
*Immaculate, Bright & Spacious Detached Home Situated On A Premium Lot*Family Lover Community*Professional Landscape*Double Door Entrance*Hardwood Floor & 9' Ceiling In Main*Dining Room W/18' Ceiling*California Shutters*Pot Lights*Quartz Countertop*Oak Stairs To Bsmt*Cool Rm & R/I 3Pc In Bsmt*Indoor Access To Gar*Fully Fenced Yard*Interlock Sideway*Great School Zoning, Mins Drive To 404 And Close To Real Canadian Superstore, Wal-Mart, Starbuck, St Andrews Golf And Much More.
Listing Details
- MLS #
- N14091332
- Board
- PROPTX
- Market
- ontario
- Property Type
- Detached
- Style
- 2-Storey
- Garage
- Attached
- Garage Spaces
- 2
- Parking Spaces
- 6
- Basement
- Part Fin
- Heating
- Forced Air
- Cooling
- Central Air
- Pool
- None
- Lot Size
- 14.76 × 115.13 ft
- Annual Taxes
- $6,258/yr
- Listed By
- HOMELIFE LANDMARK REALTY INC.
- Listed On
- October 15, 2026
Features & Extras
Extras
S.S(Fridge, Gas Stove, B/I Dishwasher), Washer, Dryer,
Room Measurements
| Room | Level | Size | Features |
|---|---|---|---|
| Living | Ground | 3.42 × 3.82 m | hardwood floor, Gas Fireplace, Crown Moulding |
| Dining | Ground | 3.29 × 3.39 m | hardwood floor, Wainscoting |
| Kitchen | Ground | 4.0 × 6.41 m | Ceramic Floor, Eat-In Kitchen, Backsplash |
| Family | Ground | 3.35 × 4.81 m | hardwood floor, Gas Fireplace, Crown Moulding |
| Primary | 2nd | 3.77 × 5.9 m | Broadloom, 4 Pc Ensuite |
| 2nd Br | 2nd | 3.07 × 3.17 m | Broadloom, Closed Fireplace, Concrete Counter |
| 3rd Br | 2nd | 3.38 × 3.41 m | Broadloom, Closet |
| 4th Br | 2nd | 3.38 × 4.27 m | Broadloom, Closet |
| Other | Bsmt | 2.0 × 3.91 m | Laminate |
Request information
A REMAX Hallmark® representative will follow up with you.