
1 Verclaire Gate
Markham, Ontario



Beds
3
Baths
3
Sqft
1,400
Type
Condo Apt
About this Property
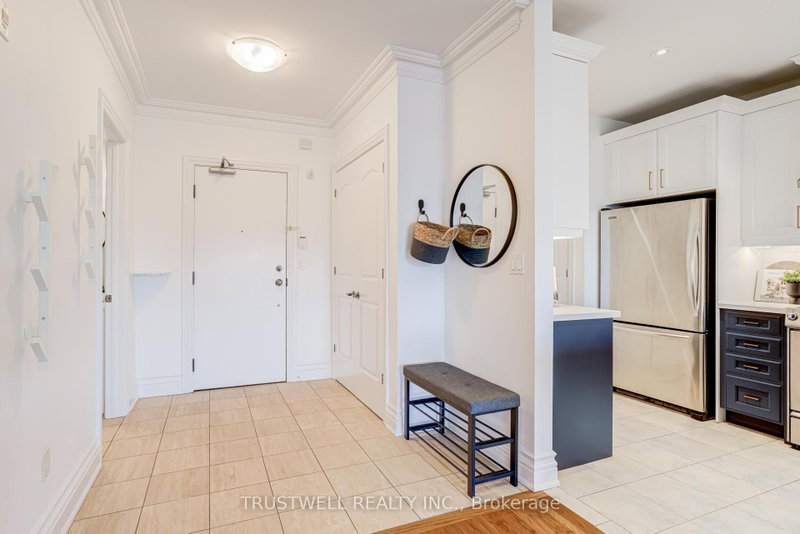
Experience refined living at The Ellington Park, a boutique four-storey residence inspired by classic French chateau design, ideally located in prime Downtown Markham within the highly sought-after Unionville High School district. This beautifully appointed 2 bedroom plus den, 3 bathroom suite offers over 1,500 sq. ft. of elegant living space, complemented by two parking spots and a large private locker. Designed for both comfort and entertaining, the open-concept layout seamlessly connects the living, dining, and kitchen areas, while the gourmet kitchen features a breakfast bar, stainless steel appliances, quartz countertops, and ample cabinetry. The spacious primary bedroom includes his-and-her closets and a luxurious 5-piece ensuite, while the versatile den provides the perfect space for a home office or additional living area. Step out onto a quiet balcony with clear, unobstructed views overlooking the landscaped garden, offering a peaceful retreat. Residents enjoy premium amenities including concierge service, security, guest suite, games room, fitness centre, and an elegant lounge with fireplace and wet bar. Ideally situated close to top-ranking schools, parks, shopping, restaurants, and transit, this is a rare opportunity to own a sophisticated and spacious home in one of Markham's most desirable communities.
Listing Details
- MLS #
- N13568044
- Board
- PROPTX
- Market
- ontario
- Property Type
- Condo Apt
- Style
- Apartment
- Garage
- Underground
- Garage Spaces
- 1
- Parking Spaces
- 2
- Basement
- None
- Heating
- Forced Air
- Cooling
- Central Air
- Annual Taxes
- $4,565/yr
- Maint. Fee
- $1,467/mo
- Listed By
- TRUSTWELL REALTY INC.
- Listed On
- July 15, 2026
Features & Extras
Extras
Stove, range hood, fridge, dishwasher, front-loading washer and dryer, all electric light fixtures and window coverings.
Room Measurements
| Room | Level | Size | Features |
|---|---|---|---|
| Living | Flat | 4.91 × 3.99 m | hardwood floor, W/O To Balcony, Stainless Steel Appl |
| Dining | Flat | 3.61 × 3.85 m | hardwood floor, Open Concept |
| Kitchen | Flat | 5.21 × 2.91 m | Ceramic Floor, Stainless Steel Appl, Breakfast Bar |
| Primary | Flat | 4.59 × 3.93 m | hardwood floor, His/Hers Closets, 5 Pc Ensuite |
| 2nd Br | Flat | 4.36 × 3.24 m | hardwood floor, Closet, 4 Pc Ensuite |
| Den | Flat | 3.98 × 2.68 m | hardwood floor, Enclosed |
Request information
A REMAX Hallmark® representative will follow up with you.