
1 Victoria St S
Kitchener, Ontario


Beds
3
Baths
2
Sqft
2,000
Type
Comm Element Condo
About this Property
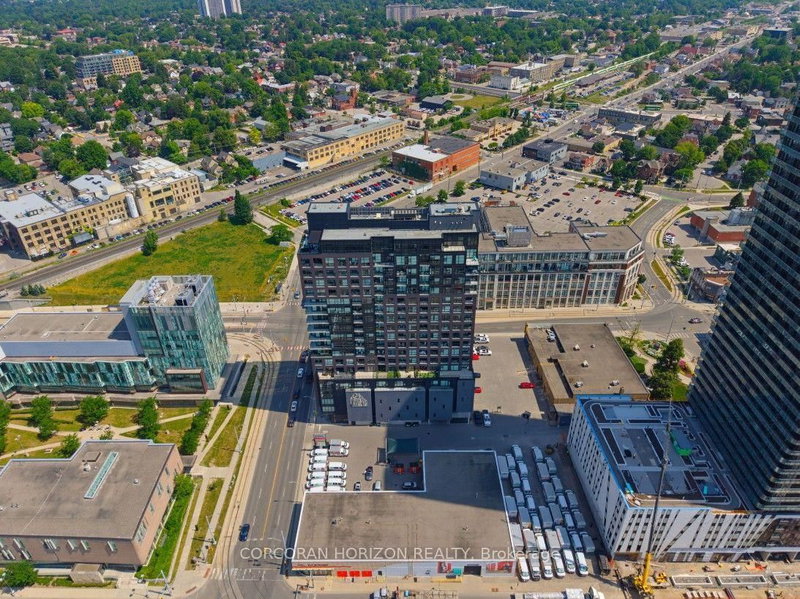
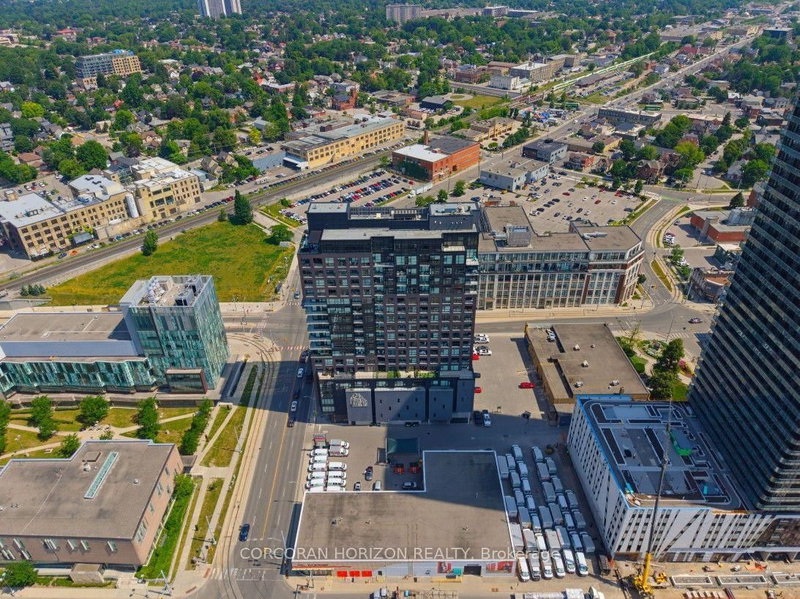
Welcome to Penthouse Suite 1903 - a 3-bedroom plus den, 2-bathroom penthouse with panoramic views of Victoria Park. At 2,249 square feet of interior living plus a 167-square-foot private terrace with a natural gas line, this is one of the largest and most elevated homes in Downtown Kitchener. The south-facing views reach across the city skyline and beyond - and on the terrace, at any hour, the views captivate. As soon as you walk into your front door you notice the open concept and panoramic views directly ahead! The suite is finished to a standard that reflects its position. Hand-scraped engineered hardwood floors run throughout. Ceilings rise to10 feet. Hunter Douglas smart blinds, Ecobee smart thermostats, and smart switches throughout. The chef's kitchen anchors the main living space with stainless steel appliances, an oversized island, crisp white cabinetry, and a reverse osmosis water filter system. The primary bedroom is a suite unto itself: two large walk-in closets and a five-piece ensuite with double vanity, a separate soaking tub, and a walk-in shower finished with river rock floors. Two additional bedrooms, a versatile den, and a second full bath complete a floor plan that lives more like a house than a condominium. Underground, two large reserved parking spaces - one already wired and ready for an EV charger - plus a spacious locker. Just steps from the ION LRT, GO Transit, Google, the School of Pharmacy, and Communitech. The Regional Transit Hub, currently under construction immediately adjacent to the building, completes by 2031 - integrating GO, ION, and intercity service into a single node one building away. The buyer who purchases Suite 1903today owns the top of the most connected address in the city's near future.
Listing Details
- MLS #
- X13574158
- Board
- PROPTX
- Market
- ontario
- Property Type
- Comm Element Condo
- Style
- 1 Storey/Apt
- Year Built
- 6-10
- Garage
- Underground
- Garage Spaces
- 2
- Parking Spaces
- 2
- Basement
- None
- Heating
- Forced Air
- Cooling
- Central Air
- Annual Taxes
- $8,045/yr
- Maint. Fee
- $2,300/mo
- Listed By
- CORCORAN HORIZON REALTY
- Listed On
- July 16, 2026
Features & Extras
Extras
Dishwasher, Dryer, Microwave, Refrigerator, Stove, Washer and Window Coverings.
Room Measurements
| Room | Level | Size | Features |
|---|---|---|---|
| Primary | Main | 3.81 × 6.88 m | |
| Bathroom | Main | 2.62 × 4.8 m | 6 Pc Bath |
| Dining | Main | 3.81 × 5.44 m | |
| 2nd Br | Main | 3.2 × 5.38 m | |
| Living | Main | 6.58 × 6.32 m | |
| 3rd Br | Main | 3.61 × 5.49 m | |
| Den | Main | 3.29 × 3.69 m | |
| Bathroom | Main | 2.79 × 3.28 m | |
| Den | 2nd | 3.58 × 3.58 m | |
| Laundry | Main | 0.61 × 1.52 m | |
| Kitchen | Main | 3.05 × 5.0 m |
Request information
A REMAX Hallmark® representative will follow up with you.