
1 Victoria St S
Kitchener, Ontario



Beds
2
Baths
2
Sqft
900
Type
Condo Apt
About this Property
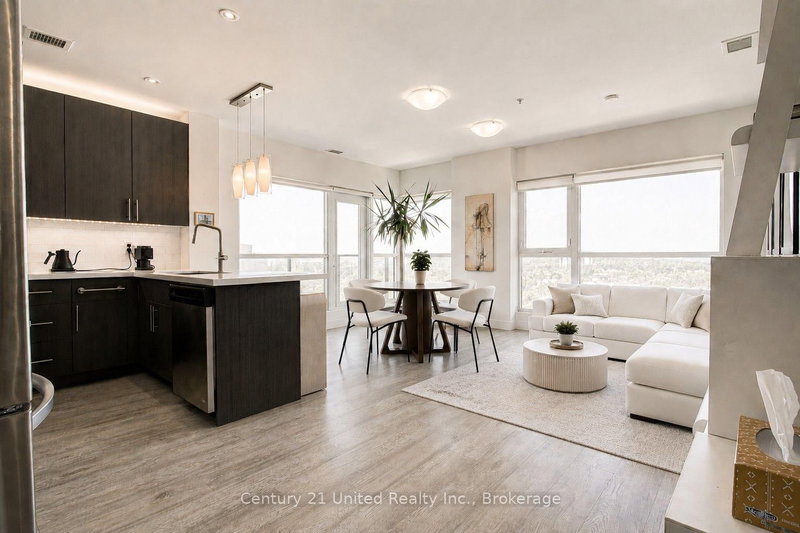
Elevated Downtown Living with Panoramic Skyline ViewsExperience sophisticated urban living from this stunning 17th-floor corner suite, where floor-to-ceiling wraparound windows showcase breathtaking panoramic views and fill the home with natural light from sunrise to sunset.Offering 987 sq. ft., this beautifully appointed condominium features 2 bedrooms and 2 bathrooms, with an open-concept design that feels bright, spacious, and connected to the vibrant city below. Lovingly owner-occupied since new and meticulously maintained, this pet-free unit offers exceptional pride of ownership. High above downtown Kitchener, the unobstructed skyline views create an atmosphere that rivals penthouse living. Thoughtfully upgraded throughout, the suite features premium countertops, a sleek contemporary kitchen, an induction range with convection oven, blackout blinds in the primary bedroom, custom window coverings, in-suite laundry, underground parking, and a private storage locker. Located in the heart of Kitchener's thriving Innovation District, you're just steps from the Google offices, Communitech, Central Station, GO Transit, and the ION LRT. Enjoy a walkable lifestyle with Victoria Park, cafes, restaurants, patios, entertainment, and everyday conveniences all within easy reach.Residents enjoy exceptional building amenities, including a fully equipped fitness centre, private theatre, outdoor barbecue terrace, and an elegant resident lounge with a full kitchen.Underground parking and a storage locker are included. The next best thing to a penthouse-this rare 17th-floor corner suite delivers panoramic skyline views, exceptional natural light, a spacious balcony, a thoughtfully designed layout, and remarkable value.
Listing Details
- MLS #
- X13730604
- Board
- PROPTX
- Market
- ontario
- Property Type
- Condo Apt
- Style
- 1 Storey/Apt
- Year Built
- 6-10
- Garage
- Underground
- Garage Spaces
- 1
- Parking Spaces
- 1
- Basement
- None
- Heating
- Forced Air
- Cooling
- Central Air
- Annual Taxes
- $4,273/yr
- Maint. Fee
- $961/mo
- Listed By
- Century 21 United Realty Inc.
- Listed On
- September 1, 2026
Features & Extras
Extras
Fridge, Stove, Dishwasher, Microwave, Cloths Washer, Cloths Dryer
Room Measurements
| Room | Level | Size | Features |
|---|---|---|---|
| Living | Main | 3.35 × 4.88 m | East West View, Combined W/Dining, W/O To Balcony |
| 2nd Br | Main | 3.26 × 3.13 m | Closet, East View |
| Bathroom | Main | 3.3 × 2.2 m | Ensuite Bath |
| Bathroom | Main | 2.31 × 3.32 m | 4 Pc Bath |
| Kitchen | Main | 3.56 × 2.71 m | Modern Kitchen, East View, Pot Lights |
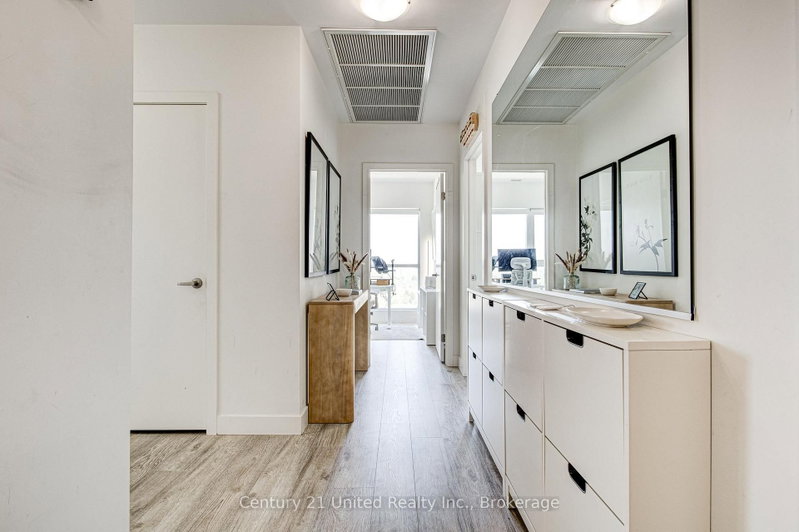
| Foyer | Main | 2.83 × 1.41 m | |
| Primary | Main | 4.43 × 3.32 m | 3 Pc Ensuite, East View, Closet |
Request information
A REMAX Hallmark® representative will follow up with you.