
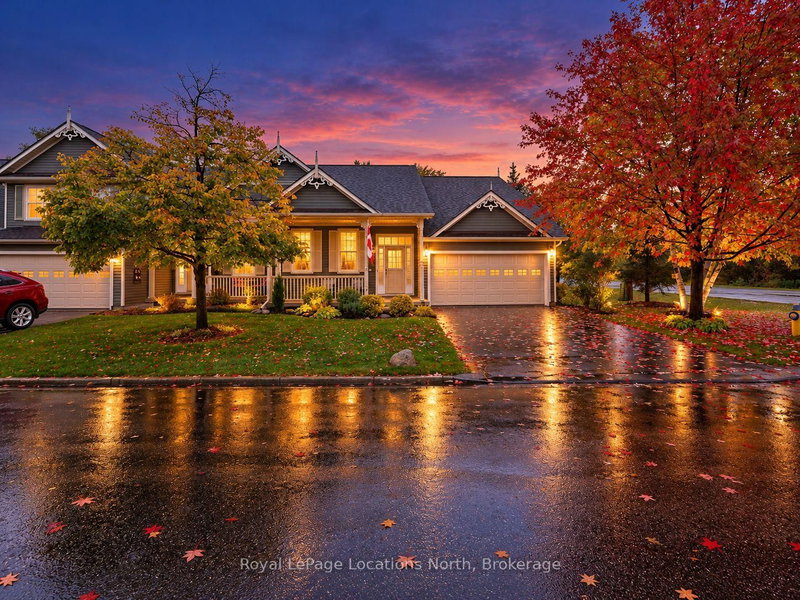
1 Woodland Crt SE
Collingwood, Ontario


Beds
3
Baths
3
Sqft
1,200
Type
Semi-Det Condo
About this Property
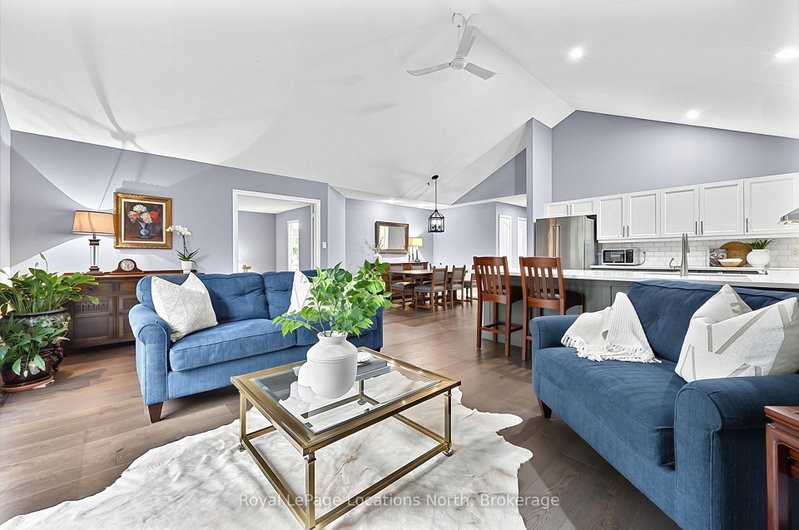
Rarely offered semi-detached bungalow condominium on a quiet, sought-after cul-de-sac in Cranberry Woodlands, backing directly onto the Cranberry Marsh trail network. Designed for effortless main-level living, the main floor was comprehensively renovated in 2019 with high-end finishes throughout. The bright, open-concept layout features vaulted ceilings to allow natural light. The spacious kitchen is anchored by a quartz countertop peninsula with casual seating, flowing naturally into a dedicated dining area and living room with sliding doors to a private back deck overlooking nature. The primary suite includes a private 4-piece ensuite. The second main-floor bedroom enjoys direct semi-ensuite access to a 3-piece bathroom equipped with accessibility features, including an easy-access walk-in tub. The fully finished lower level offers generous space for guests and family, featuring a large recreation room with a second gas fireplace, a third bedroom, a 3-piece bathroom, a versatile bonus room, laundry, utility space, and cold storage. Enjoy low-maintenance four-season living just down the road from Cranberry Golf Course, minutes to downtown Collingwood, and a 10-minute drive to private ski clubs.
Listing Details
- MLS #
- S14093972
- Board
- PROPTX
- Market
- ontario
- Property Type
- Semi-Det Condo
- Style
- Bungalow
- Year Built
- 16-30
- Garage
- Attached
- Garage Spaces
- 2
- Parking Spaces
- 4
- Basement
- Finished
- Heating
- Forced Air
- Cooling
- Central Air
- Annual Taxes
- $4,104/yr
- Maint. Fee
- $640/mo
- Listed By
- Royal LePage Locations North
- Listed On
- October 14, 2026
Features & Extras
Extras
Basement rec room sofas
Room Measurements
| Room | Level | Size | Features |
|---|---|---|---|
| Living | Ground | 3.83 × 6.15 m | Vaulted Ceiling |
| Dining | Ground | 3.51 × 3.96 m | |
| Br | Ground | 4.74 × 4.84 m | |
| Bathroom | Ground | 2.92 × 2.95 m | 4 Pc Ensuite |
| 2nd Br | Ground | 3.55 × 3.63 m | |
| Bathroom | Ground | 1.45 × 2.35 m | 3 Pc Ensuite |
| Kitchen | Ground | 3.61 × 3.65 m | |
| Rec | Lower | 6.7 × 8.04 m | Broadloom |
| 3rd Br | Lower | 3.46 × 4.29 m | |
| Other | Lower | 15.1 × 11.8 m | |
| Bathroom | Lower | 1.91 × 2.93 m | |
| Laundry | Lower | 3.21 × 4.24 m | |
| Utility | Lower | 1.75 × 2.26 m |
Request information
A REMAX Hallmark® representative will follow up with you.