
10 Armstrong Cres
Bradford West Gwillimbury, Ontario


Beds
3
Baths
2
Sqft
1,500
Type
Detached
About this Property
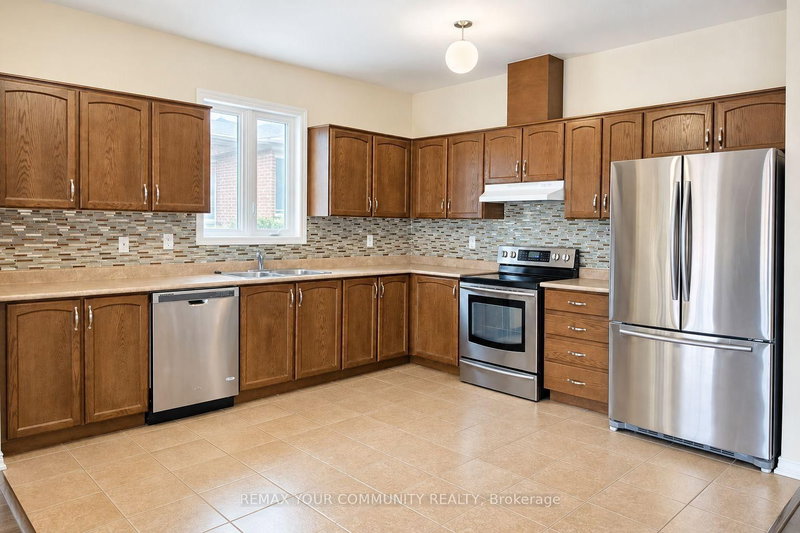
Bright, Spacious And Oversized Raised Bungalow Offering Generously Sized Bedrooms and 2 Full Bathrooms. The Primary Bedroom Features 4 Pc Ensuite and a Large Walk-In Closet. Enjoy the Open-Concept Kitchen with a Spacious Breakfast Area and Stainless Steel Appliances, Perfect for Everyday Living. Additional Highlights Include Soaring 9-Foot Ceilings, Private Laundry, and a Garage Plus 2 Additional Parking Spaces. Ideally Located Just Minutes to Highway 400, Shopping, Restaurants, and Everyday Amenities. A Wonderful Opportunity to Lease a Spacious and Well-Appointed Home in a Convenient Location. Backyard is Not Included. AAA Tenants Only. No Pets. Virtually staged for illustrative purposes to help visualize the space and its potential.
Listing Details
- MLS #
- N14084598
- Board
- PROPTX
- Market
- ontario
- Property Type
- Detached
- Style
- Bungalow
- Garage
- Built-In
- Garage Spaces
- 1
- Parking Spaces
- 2
- Basement
- None
- Heating
- Forced Air
- Cooling
- Central Air
- Pool
- None
- Lot Size
- 33.14 × 108.27 ft
- Listed By
- REMAX YOUR COMMUNITY REALTY
- Listed On
- October 15, 2026
Features & Extras
Extras
Existing Appliances: Fridge, Stove, Dishasher, Washer, Dryer
Room Measurements
| Room | Level | Size | Features |
|---|---|---|---|
| Living | Main | 6.04 × 5.08 m | Laminate, Combined W/Dining |
| Kitchen | Main | 3.91 × 3.61 m | Family Size Kitchen, Open Concept, Breakfast Area |
| Primary | Main | 3.94 × 4.22 m | 4 Pc Ensuite, W/I Closet, Laminate |
| 2nd Br | Main | 3.05 × 3.53 m | Laminate, Large Closet |
| 3rd Br | Main | 3.05 × 3.53 m | Laminate, Closet |
| Laundry | Main | 1.73 × 2.62 m | Ceramic Floor |
Request information
A REMAX Hallmark® representative will follow up with you.