
10 Audubon St N
Hamilton, Ontario


Beds
5
Baths
2
Sqft
1,100
Type
Detached
About this Property
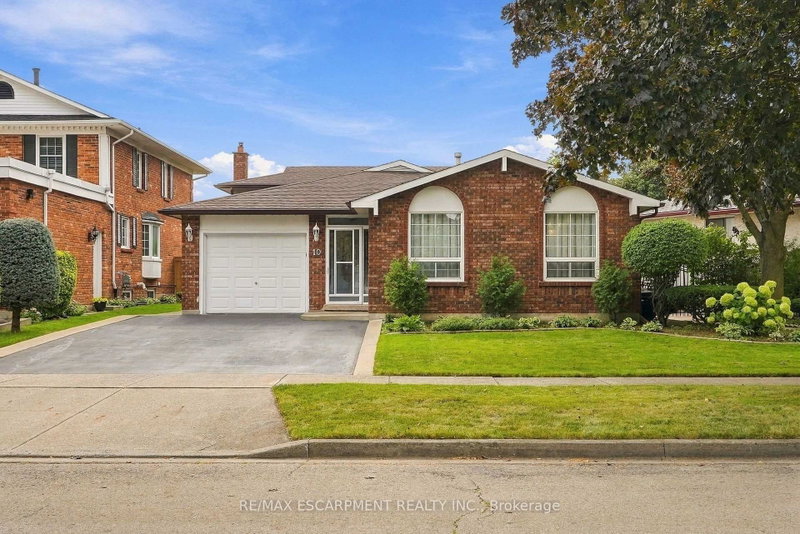
Welcome to this spacious and versatile four-level backsplit, ideally located just steps from Felker Falls, theatres, restaurants, shopping and schools. The thoughtfully designed layout features 3 bedrooms plus 2 additional rooms, providing plenty of flexibility for a growing family, home office, guests or additional living space. The main level features a bright open-concept living and dining area with hardwood flooring, along with a custom kitchen with ample cabinetry and a gas stove hookup. The family room provides a comfortable space to relax and gather, complete with a gas fireplace. Outside, enjoy 62' of frontage, an attached garage and a large fenced side and rear yard with a concrete wraparound patio, perfect for entertaining or enjoying the outdoors. Recent updates include fresh paint, a sealed driveway, updated toilets and bathroom counters, and new flooring in select bedrooms. Central air conditioning updated in 2019. A great combination of space, flexibility, outdoor living and an excellent location close to parks, amenities and schools.
Listing Details
- MLS #
- X13798056
- Board
- PROPTX
- Market
- ontario
- Property Type
- Detached
- Style
- Backsplit 4
- Garage
- Attached
- Garage Spaces
- 1
- Parking Spaces
- 3
- Basement
- Full, Part Fin
- Heating
- Forced Air
- Cooling
- Central Air
- Pool
- None
- Lot Size
- 62.78 × 121.02 ft
- Annual Taxes
- $5,200/yr
- Listed By
- REMAX ESCARPMENT REALTY INC.
- Listed On
- September 17, 2026
Features & Extras
Extras
Dishwasher, Dryer, Garage Door Opener, Refrigerator, Stove, Washer, Window Coverings, Light Fixtures
Room Measurements
| Room | Level | Size | Features |
|---|---|---|---|
| Living | Main | 5.56 × 3.25 m | |
| Dining | Main | 3.2 × 2.87 m | |
| Kitchen | Main | 2.34 × 2.79 m | |
| Breakfast | Main | 2.49 × 2.79 m | |
| Primary | 2nd | 3.58 × 4.11 m | |
| 2nd Br | 2nd | 3.58 × 3.02 m | |
| 3rd Br | 2nd | 4.37 × 3.0 m | |
| Bathroom | 2nd | 1.55 × 3.02 m | 4 Pc Bath |
| Family | Lower | 4.55 × 8.69 m | Gas Fireplace |
| 4th Br | Lower | 3.15 × 3.61 m | |
| Bathroom | Lower | 1.96 × 2.44 m | 3 Pc Bath |
| Rec | Bsmt | 4.67 × 7.24 m | |
| 5th Br | Bsmt | 4.14 × 3.15 m | |
| Laundry | Bsmt | 4.65 × 2.29 m | |
| Cold/Cant | Bsmt | 1.14 × 1.57 m |
Request information
A REMAX Hallmark® representative will follow up with you.