
10 Bay St E
Blue Mountains, Ontario
Beds
3
Baths
2
Sqft
1,400
Type
Condo Apt
About this Property
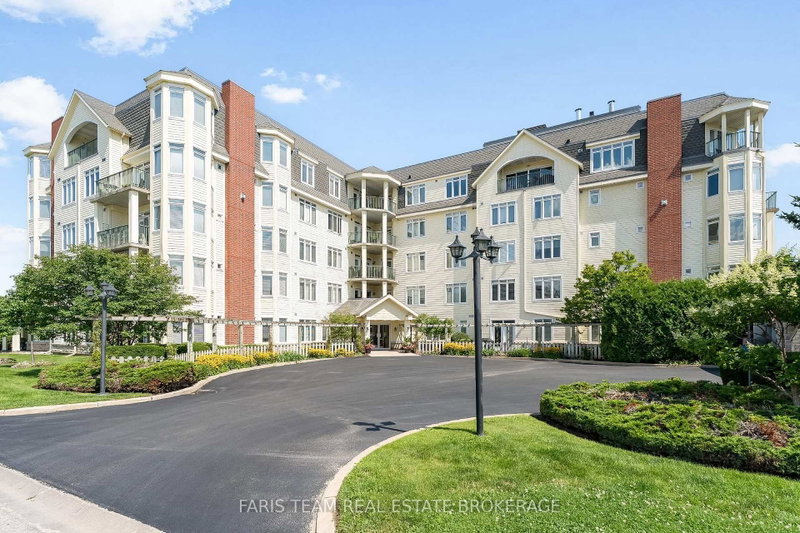
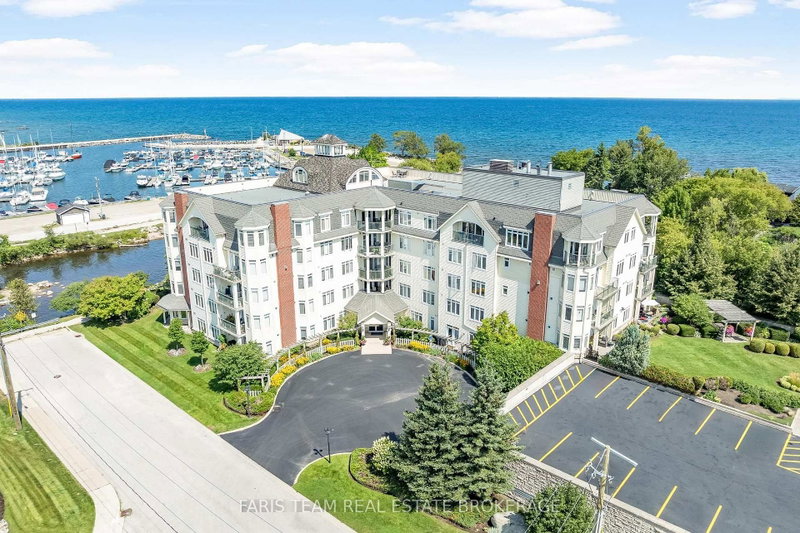
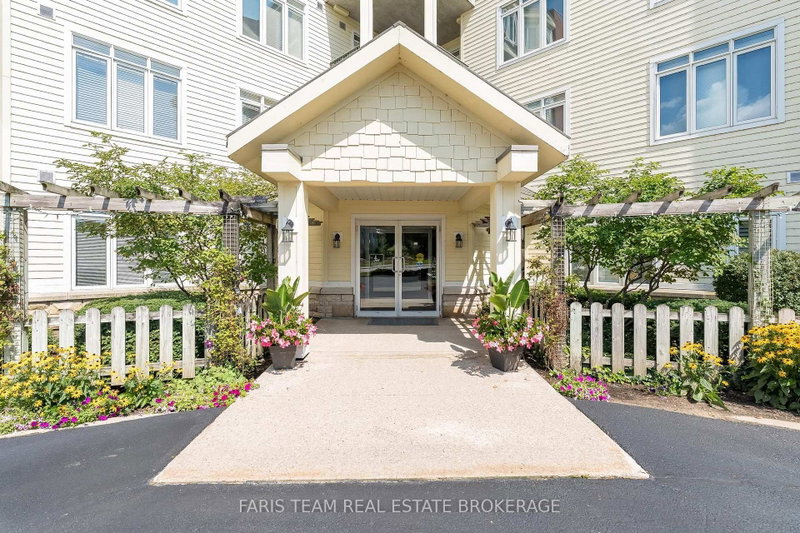
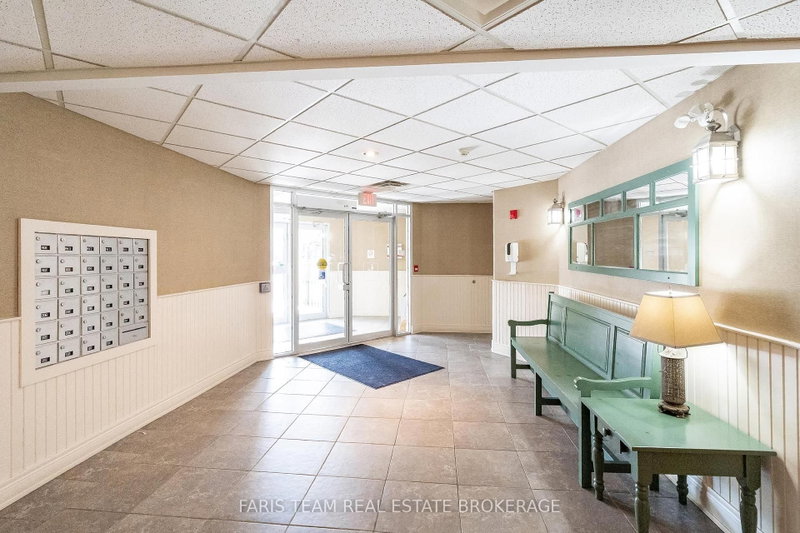
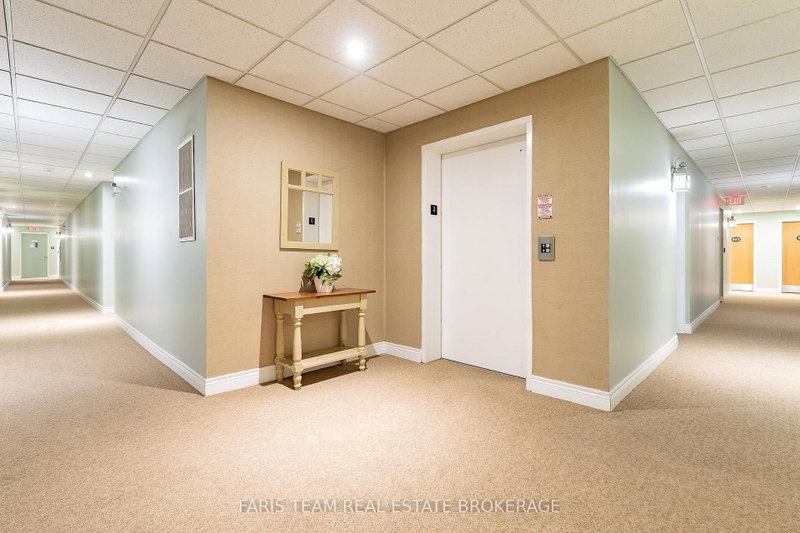
Top 5 Reasons You Will Love This Condo: 1) Embrace the Thornbury lifestyle with partial water views, picturesque escarpment scenery, and the beautiful Beaver River nearby for fishing and outdoor recreation, all while being within walking distance of parks, downtown shops, restaurants, and everyday amenities 2) Enjoy an exceptionally spacious three bedroom layout, complemented by a private primary suite with an ensuite and walk-in closet 3) Take in the natural light from this bright southwest-facing unit, where large windows and partial river views create a warm and inviting atmosphere throughout the day 4) Indulge in an excellent collection of building amenities, including a fitness room, party and meeting room, rooftop deck and garden, visitor parking, elevator, and a communal waterfront area to relax and enjoy the surroundings 5) Discover an ideal pied-à-terre for enjoying everything the Blue Mountain area has to offer, perfectly suited for retirees, weekend getaways, or those looking for a low-maintenance vacation home close to four-season recreation. 1,423 fin.sq.ft.
Listing Details
- MLS #
- X13764822
- Board
- PROPTX
- Market
- ontario
- Property Type
- Condo Apt
- Style
- Apartment
- Year Built
- 16-30
- Garage
- Underground
- Garage Spaces
- 1
- Parking Spaces
- 1
- Basement
- None
- Heating
- Forced Air
- Cooling
- Central Air
- Annual Taxes
- $3,064/yr
- Maint. Fee
- $1,280/mo
- Listed By (Primary)
- FARIS TEAM REAL ESTATE BROKERAGE
- Co-Listed By
- Faris Team Real Estate Brokerage
- Listed On
- September 9, 2026
Features & Extras
Extras
Fridge, Stove, Built-in Microwave, Dishwasher, Stacked Washer and Dryer, Existing Electrical Light Fixtures, Existing Window Coverings, Owned Hot Water Heater.
Room Measurements
| Room | Level | Size | Features |
|---|---|---|---|
| Living | Main | 5.66 × 5.74 m | Vinyl Floor, Gas Fireplace, W/O To Balcony |
| Br | Main | 3.24 × 3.39 m | Vinyl Floor, Closet, Window |
| Br | Main | 2.85 × 4.87 m | Vinyl Floor, Large Window |
| Primary | Main | 3.68 × 4.76 m | 3 Pc Ensuite, Vinyl Floor, W/I Closet |
| Kitchen | Main | 2.54 × 4.87 m | Eat-In Kitchen, Vinyl Floor, Stainless Steel Appl |
Request information
A REMAX Hallmark® representative will follow up with you.