
10 Bay St E
Blue Mountains, Ontario



Beds
2
Baths
2
Sqft
1,400
Type
Condo Apt
About this Property
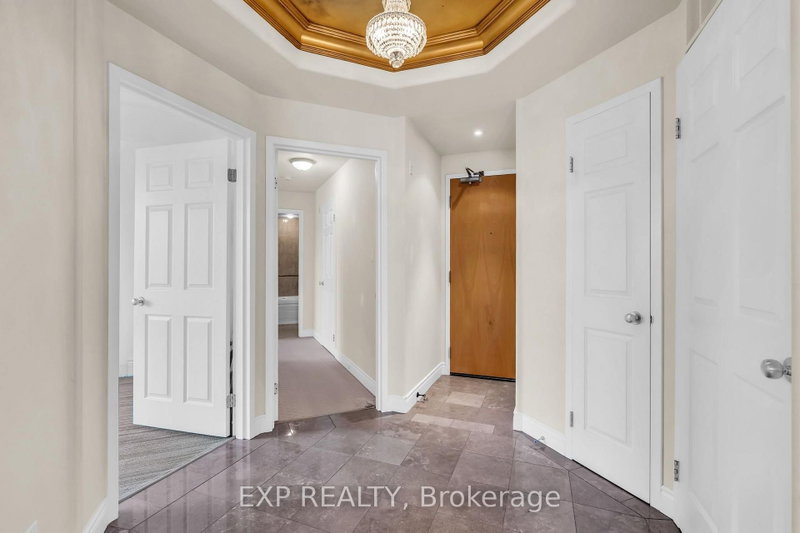
Step through the front door of Unit 307 into a welcoming foyer that sets the tone for this bright corner unit at 10 Bay St E. Just off the entry, the space opens into a show-stopping living room - expansive and sun-filled, wrapped in windows from the corner exposure, anchored by a cozy electric fireplace, with garden doors leading out to your own private balcony overlooking the gardens. The kitchen sits open to the living space, finished with granite countertops and ready for your personal touch. The dining room is conveniently located with a full washroom alongside it - previously a third bedroom, and could easily be converted back to that space. On the other end of the unit, a second bedroom offers flexibility as a guest room, office, or media space, while the primary bedroom impresses with room to spread out, a walk-in closet of its own, and a private ensuite bathroom. Being sold as-is, the unit needs fresh paint and new flooring - a great opportunity to update to your own taste in an unbeatable waterfront location. Building facilities include a common room, rooftop terrace, and fitness centre, with hydro as the only utility the owner pays. Includes 1 underground parking spot - you'll never have to shovel a driveway again!
Listing Details
- MLS #
- X13791232
- Board
- PROPTX
- Market
- ontario
- Property Type
- Condo Apt
- Style
- 1 Storey/Apt
- Garage
- Underground
- Garage Spaces
- 1
- Parking Spaces
- 1
- Basement
- None
- Heating
- Forced Air
- Cooling
- Central Air
- Annual Taxes
- $3,174/yr
- Maint. Fee
- $1,263/mo
- Listed By
- EXP REALTY
- Listed On
- September 16, 2026
Features & Extras
Extras
Built-in microwave, refrigerator, stove, dishwasher, washer, dryer, built-in bookcases, smoke detectors
Room Measurements
| Room | Level | Size | Features |
|---|---|---|---|
| Foyer | Main | 3.38 × 3.15 m | |
| Kitchen | Main | 3.45 × 3.2 m | |
| Living | Main | 9.17 × 9.04 m | Fireplace |
| Bathroom | Main | 1.25 × 2.16 m | 3 Pc Bath |
| Laundry | Main | 1.25 × 2.97 m | |
| Br | Main | 2.47 × 4.75 m | |
| Primary | Main | 4.75 × 3.81 m | |
| Bathroom | Main | 3.18 × 2.36 m | 4 Pc Ensuite |
Request information
A REMAX Hallmark® representative will follow up with you.