
10 Beaty Lane
Zorra, Ontario




Beds
4
Baths
4
Sqft
2,500
Type
Detached
About this Property
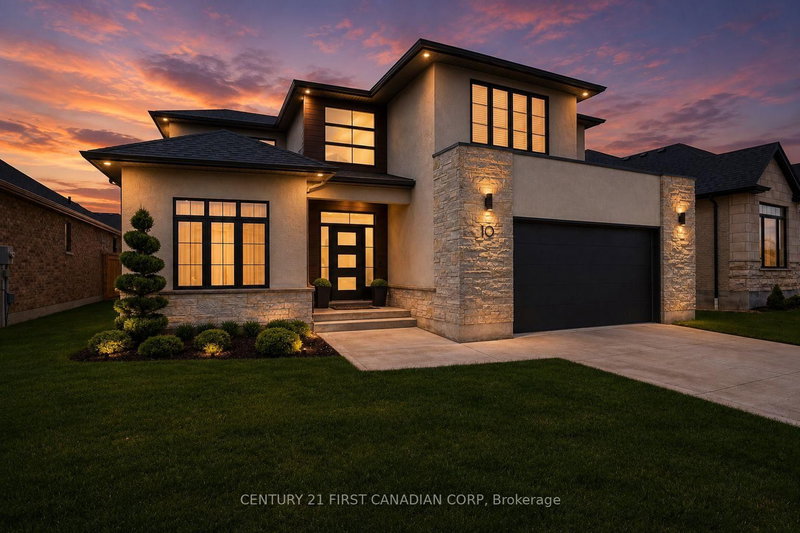
Welcome to 10 Beaty Lane in Thamesford, just 10 minutes from London. Set in a quiet, well-kept neighbourhood, this modern home offers 4+1 bedrooms and 4 bathrooms with a functional, family-friendly layout. The main floor features a bright open-concept kitchen and living space with a gas fireplace, along with a large private office. Upstairs, the spacious primary suite includes a full ensuite and walk-in closet. The finished basement adds versatility with an additional bedroom and full bath, ideal for guests or extended family. Complete with modern finishes throughout and a large backyard, this home offers the perfect balance of style and comfort in a growing community.
Listing Details
- MLS #
- X13670472
- Board
- PROPTX
- Market
- ontario
- Property Type
- Detached
- Style
- 2-Storey
- Garage
- Attached
- Garage Spaces
- 2
- Parking Spaces
- 4
- Basement
- Full, Finished
- Heating
- Forced Air
- Cooling
- Central Air
- Pool
- None
- Lot Size
- 54.1 × 126.31 ft
- Annual Taxes
- $5,393/yr
- Listed By
- CENTURY 21 FIRST CANADIAN CORP
- Listed On
- August 13, 2026
Features & Extras
Extras
REFRIGERATOR; STOVE; DISHWASHER; WASHER; DRYER;
Room Measurements
| Room | Level | Size | Features |
|---|---|---|---|
| Br | 2nd | 3.72 × 4.51 m | |
| Office | Lower | 4.3 × 2.93 m | |
| Dining | Main | 3.08 × 4.39 m | |
| Rec | Lower | 4.33 × 10.88 m | |
| Office | Main | 2.78 × 4.41 m | |
| Br | 2nd | 3.72 × 4.51 m | |
| Bathroom | Main | 1.86 × 0.91 m | 2 Pc Bath |
| Utility | Lower | 2.13 × 3.69 m | |
| Bathroom | Lower | 2.1 × 2.69 m | |
| Bathroom | 2nd | 2.16 × 2.17 m | |
| Primary | 2nd | 4.05 × 5.97 m | |
| Bathroom | 2nd | 2.16 × 3.08 m | 5 Pc Ensuite |
| Living | Main | 4.54 × 4.39 m | |
| Br | 2nd | 3.72 × 4.51 m | |
| Kitchen | Main | 3.47 × 4.27 m | |
| Laundry | Main | 4.08 × 2.35 m | |
| Foyer | Main | 2.26 × 2.47 m |
Request information
A REMAX Hallmark® representative will follow up with you.