
10 Bellair St
Toronto, Ontario


Beds
3
Baths
3
Sqft
1,800
Type
Condo Apt
About this Property
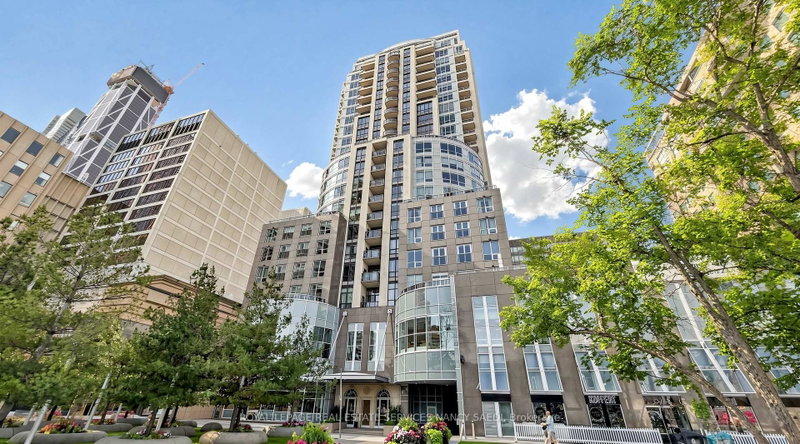
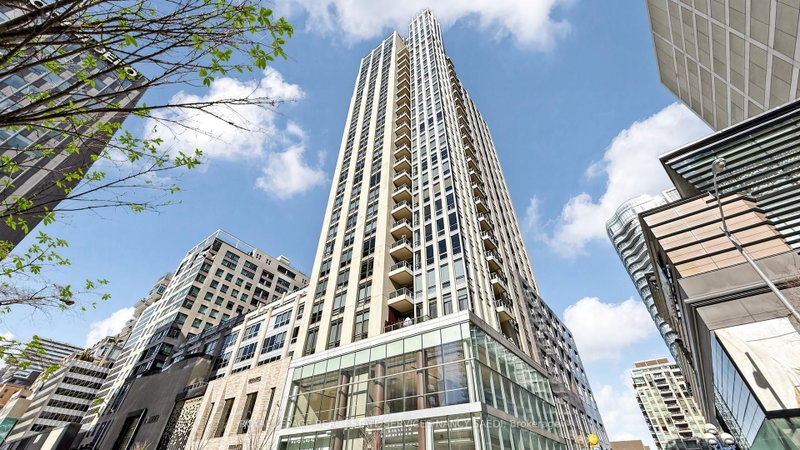
Welcome To 10 Bellair St, Suite 802! An Exceptional Corner Suite In The Heart Of Prestigious Yorkville! This Bright And Spacious Residence Offers An Elegant Open-Concept Layout With Expansive Floor-To-Ceiling Windows, Flooding The Space With Natural Light And Showcasing Stunning City Views. Featuring Generous Principal Rooms, Hardwood Floors, And A Seamless Living & Dining Area Perfect For Both Everyday Living And Entertaining. Enjoy A Well-Appointed Kitchen With Quality Finishes, Along With Two Private Balconies To Take In The Vibrant Surroundings. This Rare Offering Includes Two Premium Parking Spaces And One Locker, A True Luxury In Downtown Living.Enjoy 24-Hour Concierge Service And Valet Parking. Amenities Include A 2-Storey Fitness Centre, Indoor Pool & Hot Tub, Sophisticated Party Room, 4 Guest Suites, And A Beautiful Rooftop Garden For Relaxation And Entertaining.Situated Steps From World-Class Shopping, Michelin-Starred Dining, Windsor Arms Hotel , Cafés, Transit, And Cultural Landmarks, Offering The Ultimate Yorkville Lifestyle. Built By Renowned Tridel. An Exceptional Opportunity To Own In One Of Toronto's Most Iconic And Coveted Neighbourhoods!
Listing Details
- MLS #
- C13578370
- Board
- PROPTX
- Market
- ontario
- Property Type
- Condo Apt
- Style
- Apartment
- Garage
- Underground
- Garage Spaces
- 2
- Parking Spaces
- 2
- Basement
- None
- Heating
- Forced Air
- Cooling
- Central Air
- Annual Taxes
- $12,985/yr
- Maint. Fee
- $2,601/mo
- Listed By (Primary)
- ROYAL LEPAGE REAL ESTATE SERVICES NANCY SAEDI
- Co-Listed By
- ROYAL LEPAGE REAL ESTATE SERVICES KATY TORABI
- Listed On
- July 16, 2026
Features & Extras
Extras
All Light Fixtures, All Appliances, All Window Coverings. 2 Premium Parking Spaces and One Large Locker Approximately 6 by 10 .
Room Measurements
| Room | Level | Size | Features |
|---|---|---|---|
| Foyer | Main | 2.2 × 4.6 m | Open Concept, Closet, Pot Lights |
| Living | Main | 5.6 × 5.7 m | Open Concept, W/O To Balcony, hardwood floor |
| Dining | Main | 3.0 × 4.7 m | W/O To Balcony, Open Concept, Picture Window |
| Kitchen | Main | 3.26 × 3.5 m | B/I Appliances, Open Concept, Granite Counter |
| Breakfast | Main | 2.17 × 2.34 m | W/O To Balcony, Sliding Doors, Picture Window |
| Primary | Main | 4.53 × 4.83 m | W/I Closet, 5 Pc Ensuite, Picture Window |
| 2nd Br | Main | 3.66 × 3.69 m | Picture Window, hardwood floor, 3 Pc Ensuite |
| Den | Main | 2.72 × 4.13 m | B/I Closet, hardwood floor |
Request information
A REMAX Hallmark® representative will follow up with you.