
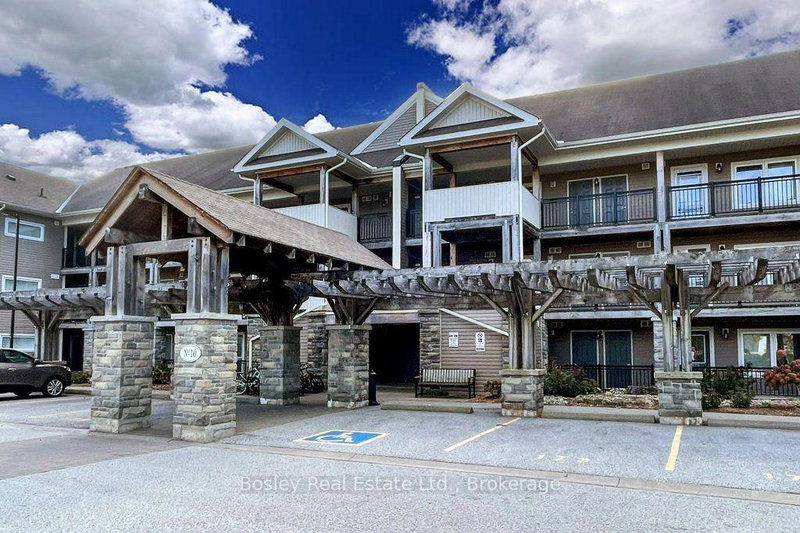
10 Brandy Lane Dr
Collingwood, Ontario


Beds
2
Baths
3
Sqft
900
Type
Comm Element Condo
About this Property
ANNUAL RENTAL - Enjoy the Southern Georgian Bay lifestyle in this beautiful second-floor condo backing onto the Georgian Trail and pool area for tranquil summer days. Located in a quiet community, this home is just minutes from the waterfront, ski hills, shopping, and dining. Designed for comfortable everyday living and easy entertaining, the open-concept layout features a spacious kitchen with a large island overlooking the inviting living area and cozy gas fireplace. Step outside to a covered porch with a gas BBQ hookup, perfect for relaxing or dining outdoors. A versatile den offers space for a home office, reading nook, or second bedroom. Additional conveniences include a powder room, in-suite laundry, a hall closet, and a heated storage locker located just outside your front door. With access to the building's year-round outdoor pool, this welcoming condo offers comfort, convenience, and resort-style living in every season.
Listing Details
- MLS #
- S13883504
- Board
- PROPTX
- Market
- ontario
- Property Type
- Comm Element Condo
- Style
- Apartment
- Year Built
- 11-15
- Garage
- None
- Parking Spaces
- 1
- Basement
- None
- Heating
- Forced Air
- Cooling
- Central Air
- Listed By
- Bosley Real Estate Ltd.
- Listed On
- October 9, 2026
Room Measurements
| Room | Level | Size |
|---|---|---|
| Kitchen | Main | 4.88 × 2.44 m |
| Dining | Main | 3.05 × 1.08 m |
| Primary | Main | 4.27 × 3.35 m |
| 2nd Br | Main | 3.05 × 2.74 m |
| Bathroom | Main | 2.44 × 1.52 m |
| Bathroom | Main | 1.83 × 1.22 m |
| Den | Main | 6.71 × 3.66 m |
Request information
A REMAX Hallmark® representative will follow up with you.