
10 Broughton Street
Erin, ON


Beds
3
Baths
4
Sqft
3,042
Type
Single Family Residence
About this Property
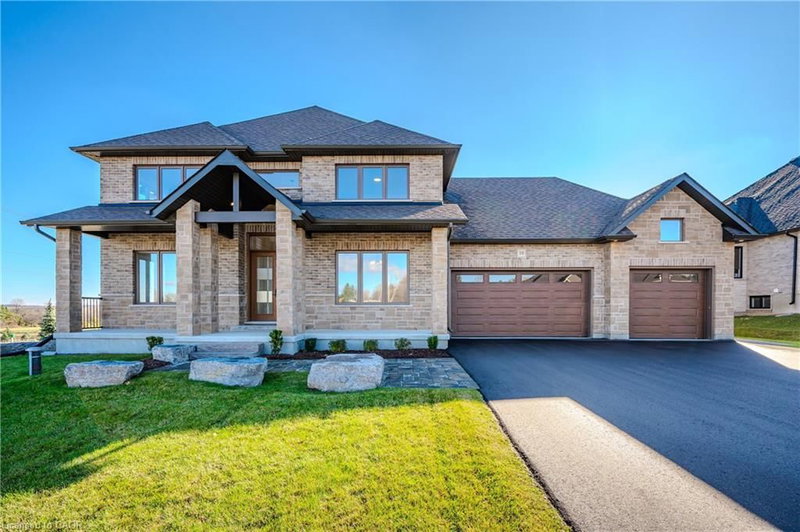
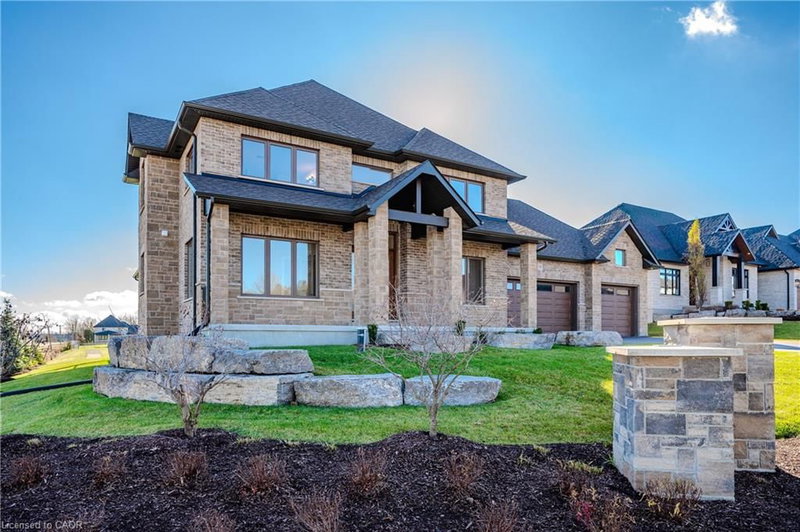
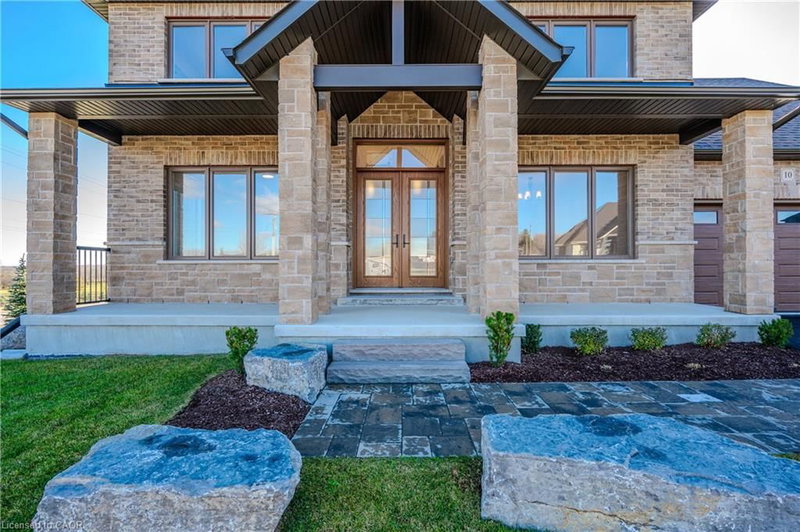
Beautiful new 2 storey home with 3 car garage, paved driveway, all on a 1/2 acre lot backing onto a pond and walking trail. This Courtenay model features a new Paragon Kitchen with quartz countertops in kitchen and bathrooms, hardwood floors on the main and built on a premium look-out lot with large basement windows. Attractive light, bright decor with light hardwood and a generous kitchen island. You will love the covered deck from the dinette with relaxing views of the pond and walking trail. The Butler's Pantry off the kitchen, offers a generous servery with storage between the kitchen and dining room-ideal for entertaining! You will love the primary bedroom suite on the upper level with 2 large walk-in closets and a large beautiful 5 piece ensuite. The other 2 bedrooms on this level have walk-in closets and a Jack and Jill bathroom between them. This impressive new home is located in Ospringe Highlands, at the corner of Highways 124 and 125, Erin. This is a new country estate community conveniently located 20 minutes to Guelph (hospital), 15 minutes to the town of Erin and only 10 minutes to the Go Train in Acton. Looking for a wonderful exclusive rural community, but not too far out-check out Ospringe Highlands.
Listing Details
- MLS #
- 40808574
- Board
- ITSO
- Market
- ontario
- Property Type
- Single Family Residence
- Style
- Contemporary
- Year Built
- 2023
- Garage Spaces
- 3
- Parking Spaces
- 9
- Fireplaces
- 1
- Basement
- Development Potential, Full, Unfinished, Sump Pump
- Heating
- Forced Air, Natural Gas
- Cooling
- Central Air
- Lot Size
- 111.00 × 220 ft
- Annual Taxes
- $1,400/yr
- Listed By
- Coldwell Banker Neumann Real Estate
- Presented By
- REMAX Hallmark®
- Listed On
- March 2, 2026
- Days on Market
- 232
Features & Extras
Extras
Range Hood
Presented by REMAX Hallmark®