
10 Capreol Crt
Toronto, Ontario


Beds
3
Baths
2
Sqft
700
Type
Condo Apt
About this Property
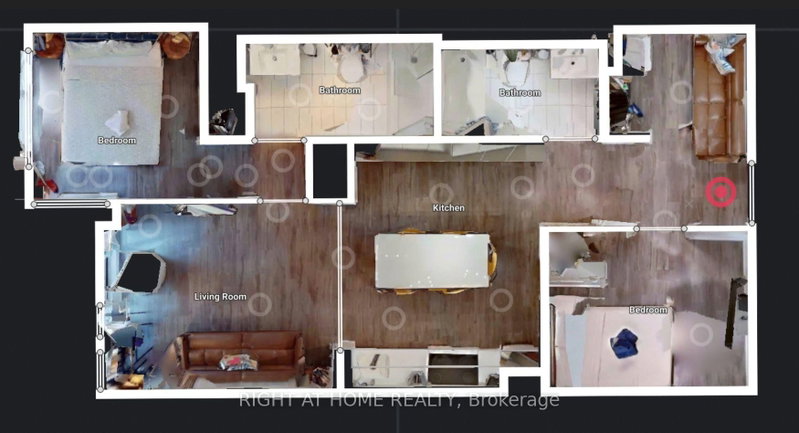
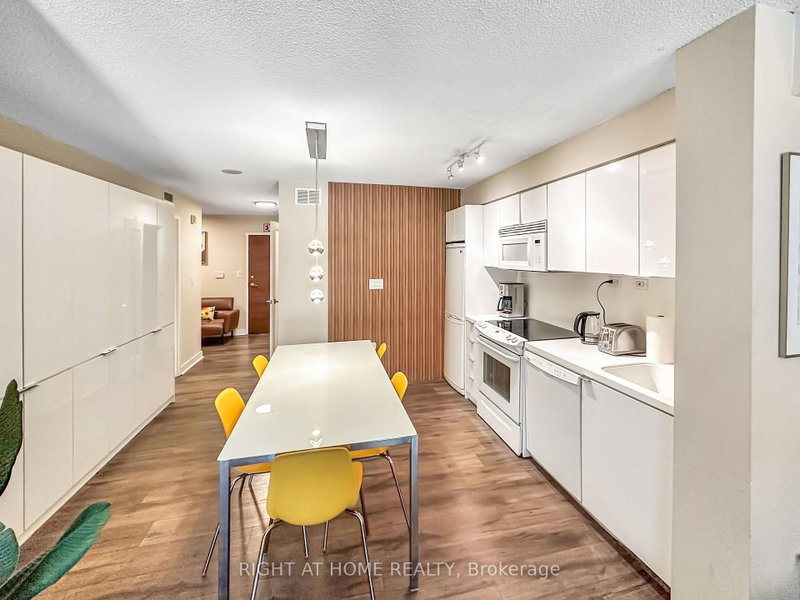
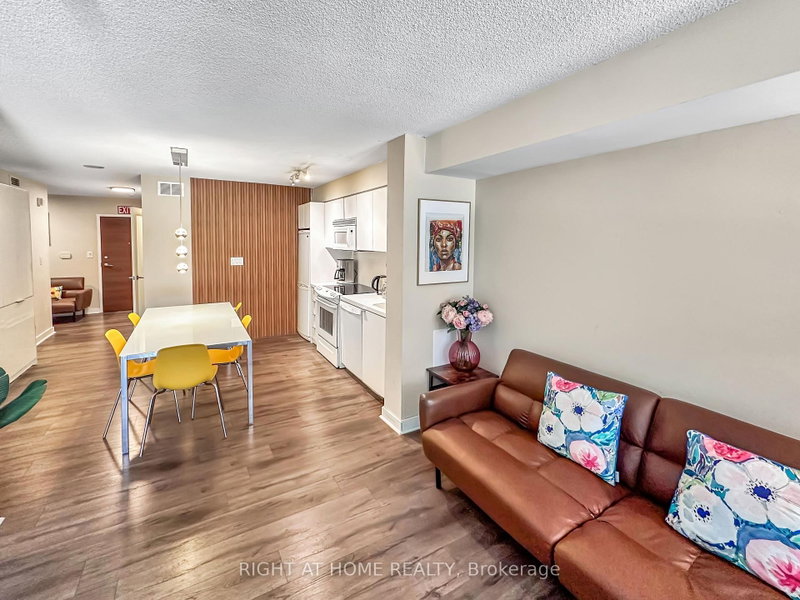
Video & 3D Tour available! Spacious & Functional Layout. 2 Bedroom plus Den. Parking & Locker included! Modern Kitchen additional built-in cabinetry for extra storage. Open Balcony is perfect for enjoying your morning coffee! Close To All Amenities: Fitness Center, Indoor Pool, Waterfront, Gym, Billiards, Yoga Room, Pet Spa, Theatre room, party room, and visitor parking. Sobeys, Bars & Restaurants, Park, CN Tower, Rogers Centre, Park Across From Building! 24 Hr Concierge. Ideal For A Family Or 2 Room Mates. Cityplace Parade Complex!
Listing Details
- MLS #
- C13681212
- Board
- PROPTX
- Market
- ontario
- Property Type
- Condo Apt
- Style
- Apartment
- Year Built
- 16-30
- Garage
- Underground
- Garage Spaces
- 1
- Parking Spaces
- 1
- Basement
- None
- Heating
- Forced Air
- Cooling
- Central Air
- Annual Taxes
- $3,012/yr
- Maint. Fee
- $753/mo
- Listed By
- RIGHT AT HOME REALTY
- Listed On
- August 16, 2026
Features & Extras
Extras
Parking & Locker Included! All Elf's, Window Coverings, Full Size Stove, Over the range Microwave/exhaust, Dishwasher, Fridge, Washer/Dryer All in one Combo.
Room Measurements
| Room | Level | Size | Features |
|---|---|---|---|
| Living | Ground | 3.1 × 3.7 m | Open Concept, Laminate, W/O To Balcony |
| Dining | Ground | 3.4 × 3.9 m | Combined W/Kitchen, Laminate |
| Kitchen | Ground | 3.4 × 3.9 m | Combined W/Dining, Laminate |
| Primary | Ground | 2.85 × 2.85 m | 3 Pc Ensuite, East View, Double Closet |
| 2nd Br | Ground | 2.54 × 3.2 m | Laminate |
| Office | Ground | 1.8 × 3.4 m | Laminate |
| Foyer | Ground | 1.6 × 1.9 m | Laminate |
Request information
A REMAX Hallmark® representative will follow up with you.