
10 Capreol Crt
Toronto, Ontario




Beds
2
Baths
1
Sqft
600
Type
Condo Apt
About this Property
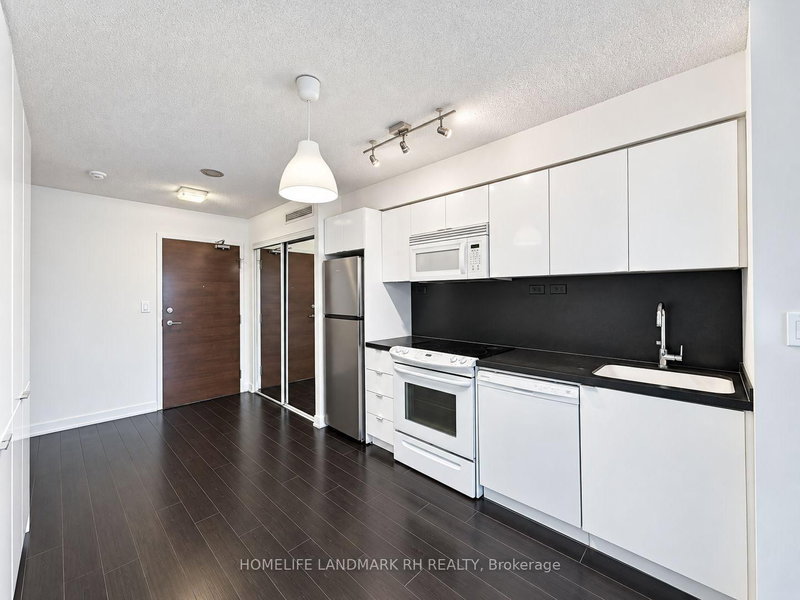
Bright & Spacious 1 + 1 Condo unit @ City Place. 613 Sqft + Open Balcony. Large Den W/door can be used as the 2nd Bedroom. Large Floor To Ceiling Windows. Laminate Flooring throughout. Outstanding amenities: 24 Hrs Concierge, 25m lap pool with a hot tub/ jacuzzi, state-of-the-art gym with a hot yoga room, spa facilities with a massage room, billiards room, party/meeting room, theatre, games room with table tennis, a children's play zone, pet spa and daycare with an outdoor play area, a conference room, and an outdoor lounge, Visitor parking and guest suites. Steps To Park, Elementary School, Supermarket & Ttc, Walk To Lakefront & Rogers Centre.. Mins To Financial District & Cne..
Listing Details
- MLS #
- C13804288
- Board
- PROPTX
- Market
- ontario
- Property Type
- Condo Apt
- Style
- Apartment
- Garage
- None
- Garage Spaces
- 1
- Parking Spaces
- 1
- Basement
- None
- Heating
- Forced Air
- Cooling
- Central Air
- Listed By
- HOMELIFE LANDMARK RH REALTY
- Listed On
- September 18, 2026
Features & Extras
Extras
Fridge, Stove, Microwave Range Hood, Dishwasher, Washer & Dryer. All existing window coverings. 1 Parking Included.
Room Measurements
| Room | Level | Size | Features |
|---|---|---|---|
| Living | Ground | 3.13 × 3.03 m | W/O To Balcony, Window Flr to Ceil, Laminate |
| Dining | Ground | 4.94 × 2.71 m | Open Concept, Combined W/Kitchen, Laminate |
| Kitchen | Ground | 2.71 × 4.94 m | Quartz Counter, Backsplash, Laminate |
| Primary | Ground | 2.73 × 3.43 m | 4 Pc Bath, Large Closet, Laminate |
| Den | Ground | 2.73 × 3.02 m | Separate Rm, Enclosed, Laminate |
Request information
A REMAX Hallmark® representative will follow up with you.