
10 Cherry Blossom Lane
Markham, Ontario



Beds
5
Baths
5
Sqft
2,000
Type
Detached
About this Property
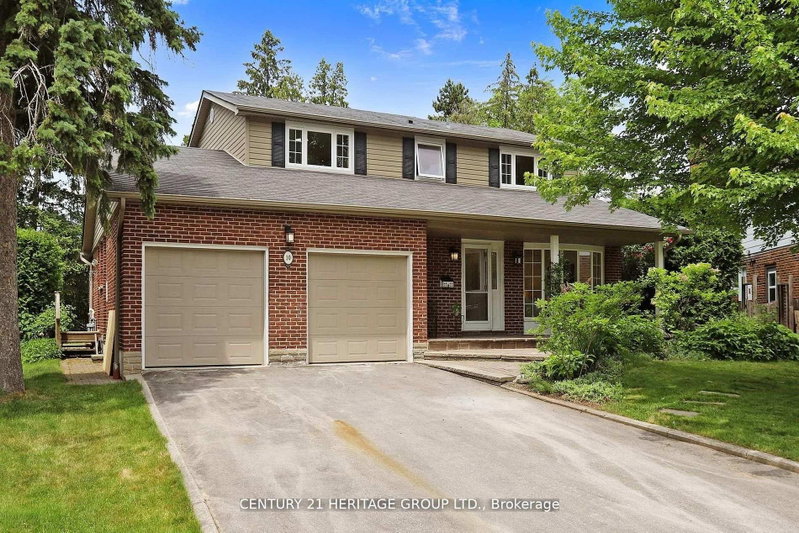
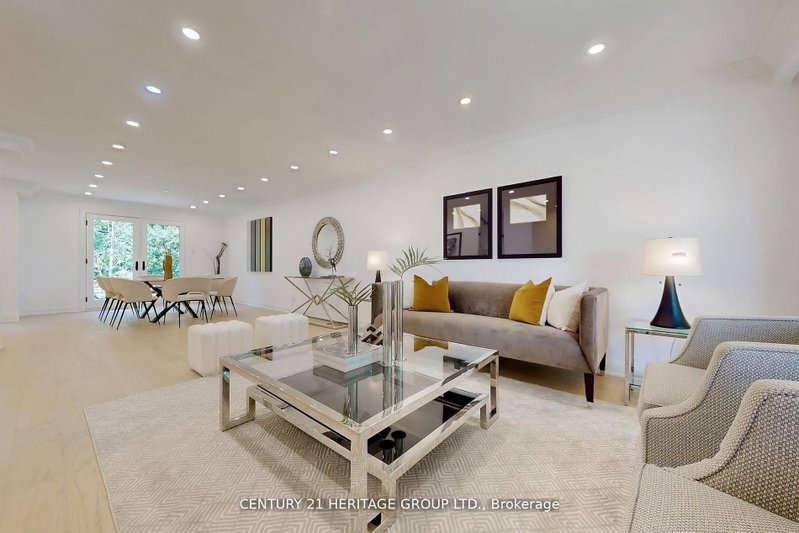
Stunning 4+1 Bedroom, 5 Bathroom Detached Home on a Premium Lot! Located in a quiet residential neighbourhood that's close to the city but offers a serene, country-like feel, this beautifully upgraded and meticulously maintained family home is the perfect blend of comfort and convenience. The home features a spacious eat-in kitchen with an island, breakfast area, quartz countertop, and plenty of pot lights. The open-concept layout, enhanced by large windows, fills the space with natural light and creates a warm, inviting atmosphere throughout. Generous principal rooms are ideal for both everyday living and entertaining. The finished basement with a separate entrance adds valuable extra living space and privacy, perfect for extended family, guests, or a home office. Step outside to your private backyard oasis, complete with a stone patio, lush manicured landscaping, and a full in-ground sprinkler system, perfect for entertaining or peaceful relaxation. All of this is just steps from Toronto Ladies Golf Club, Thornhill Golf & Country Club, parks, top-rated schools, Yonge Street, Hwy 7, Hwy 407,shops, restaurants, and more!
Listing Details
- MLS #
- N13457486
- Board
- PROPTX
- Market
- ontario
- Property Type
- Detached
- Style
- 2-Storey
- Garage
- Attached
- Garage Spaces
- 2
- Parking Spaces
- 6
- Basement
- Sep Entrance, Apartment
- Heating
- Forced Air
- Cooling
- Central Air
- Pool
- None
- Lot Size
- 42.84 × 110 ft
- Annual Taxes
- $7,794/yr
- Listed By
- CENTURY 21 HERITAGE GROUP LTD.
- Listed On
- June 17, 2026
Features & Extras
Extras
2 fridges, 2 stoves, 2 dishwashers, 1 microwave, 2 washers, 2 dryers, all existing light fixtures, window coverings.
Room Measurements
| Room | Level | Size | Features |
|---|---|---|---|
| Kitchen | Main | 3.35 × 5.65 m | Stainless Steel Appl, Backsplash, Centre Island |
| Living | Main | 3.6 × 6.5 m | Combined W/Dining, Pot Lights, hardwood floor |
| Dining | Main | 3.6 × 3.6 m | W/O To Yard, Combined W/Living, hardwood floor |
| Family | Main | 4.0 × 6.6 m | W/O To Yard, Pot Lights, hardwood floor |
| Primary | 2nd | 3.75 × 4.65 m | 4 Pc Ensuite, W/I Closet, hardwood floor |
| 2nd Br | 2nd | 3.85 × 4.2 m | Closet, Window, hardwood floor |
| 3rd Br | 2nd | 3.65 × 3.75 m | Closet, Window, hardwood floor |
| 4th Br | 2nd | 2.6 × 4.25 m | Closet, Window, hardwood floor |
| Kitchen | Bsmt | 2.25 × 6.85 m | Stainless Steel Appl, Vinyl Floor, Open Concept |
| Living | Bsmt | 3.75 × 6.4 m | Vinyl Floor, Window |
| Br | Bsmt | 3.4 × 3.75 m | Vinyl Floor, Closet |
Request information
A REMAX Hallmark® representative will follow up with you.