
10 Cobblestone Drive
Paris, ON

Beds
3
Baths
3
Sqft
2,094
Type
Row/Townhouse
About this Property
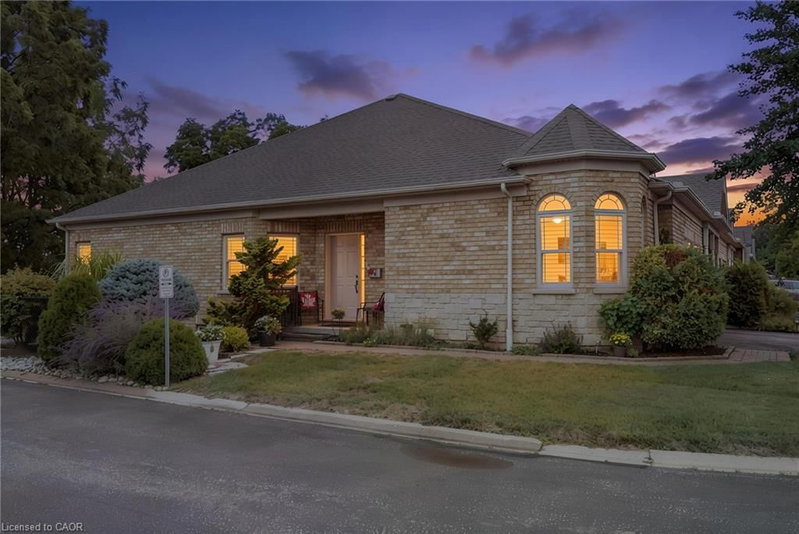
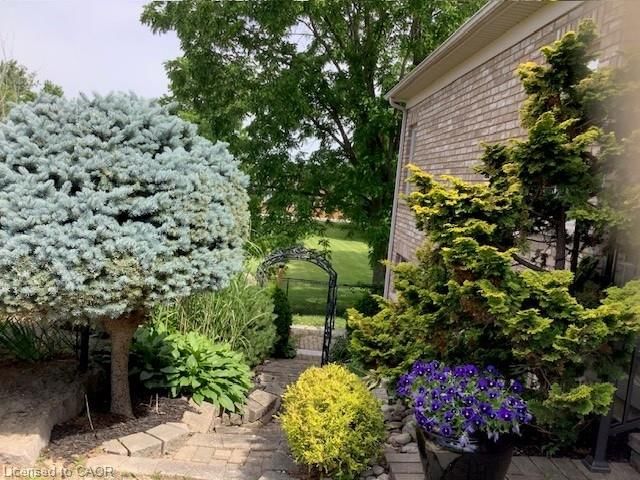
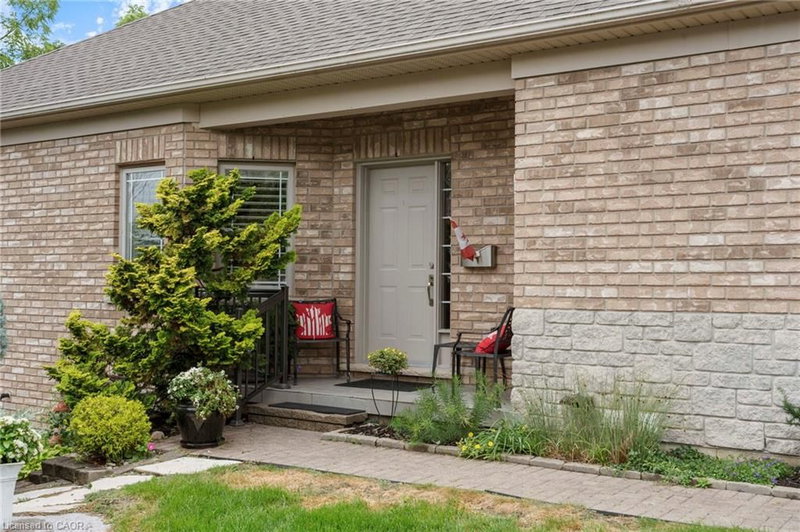
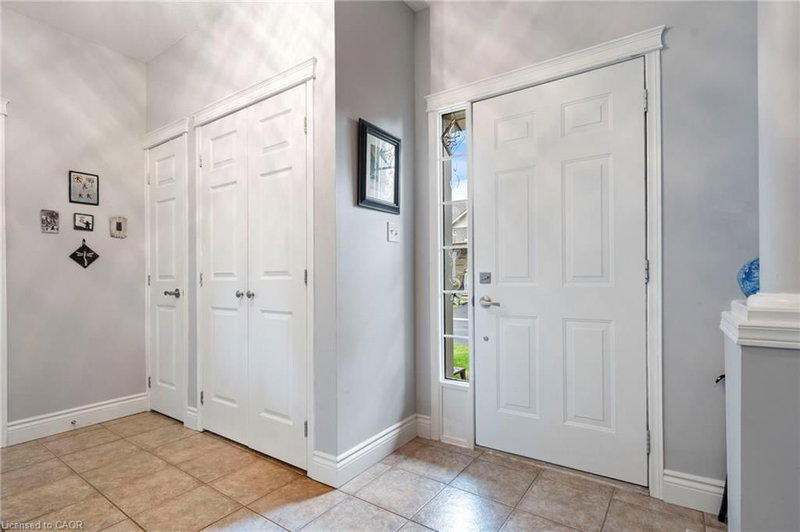
A rare gem in an amazing community! These original owners paid a premium for this stunning home, and it SHOWS! An end unit with TRIPLE EXPOSURE, extra privacy and quiet, a deeper, wider unit footprint, a wider garage and driveway, a side entrance with private walkway down the lower rear yard, and serene views from all levels onto the mature greenery! Flooded with light from its three sides, this open concept bungalow has all the principal rooms, primary bedroom & en suite, laundry, guest room, guest bath, direct garage entrance, and gorgeous rear deck, ON ONE LEVEL for extra easy living. But if you need more space, the lower level has a WALKOUT and double exposure, so lots of natural light and views of the greenery is available to the rec room and bedroom there too. This large guestroom has its own en suite bathroom. An organized utility / hobby room with shelving, workbench, and tub sink make a perfect man-cave / she-shed for any heavy duty tinkerer or hobbyist. The rec room's gas fireplace ensures the entire basement and house is always cozy and inviting. A double-doored primary bedroom suite has views onto nature, a walk through closet, and large en suite with oversized, tiled shower. Hardwood floors, granite counters, European tiles, stainless steel updated appliances (2017), California shutters, new roof (2016), updated AC (2016), round out the meticulously maintained home. For those who may be out of town for stretches of time at any time of year (retirees or snow birds), your lawn and snow maintenance is covered by the reasonable condo fees in this established community, so it is easy to lock up and leave whenever! A truly unique unit in this gorgeous Paris suburb, come to see how much more amazing it is in person!
Listing Details
- MLS #
- 40860877
- Board
- ITSO
- Market
- ontario
- Property Type
- Row/Townhouse
- Style
- Bungalow
- Year Built
- 2004
- Garage Spaces
- 1
- Parking Spaces
- 3
- Basement
- Walk-Out Access, Full, Partially Finished, Sump Pump
- Heating
- Fireplace-Gas, Forced Air, Natural Gas
- Cooling
- Central Air
- Annual Taxes
- $4,130/yr
- Listed By
- REMAX Erie Shores Realty Inc. Brokerage
- Presented By
- REMAX Hallmark®
- Listed On
- September 5, 2026
- Days on Market
- 31
Features & Extras
Extras
Built-in Microwave,Carbon Monoxide Detector,Central Vac,Dishwasher,Dryer,Garage Door Opener,Range Hood,Refrigerator,Smoke Detector,Stove,Washer,Window Coverings,All Window Coverings; Electrical Light Fixtures; Gazebo On Upper Deck, Central Vac Hoses (Upstairs & Down); Bbq & Cover; Garden Hose And Reel; Workshop Shelves, Storage, And Work Bench
Presented by REMAX Hallmark®