
Back to Listings
$2,400
10 Creekbank Rd
Toronto, Ontario
1 / 17


+12
Beds
2
Baths
3
Sqft
1,100
Type
Semi-Detached
About this Property
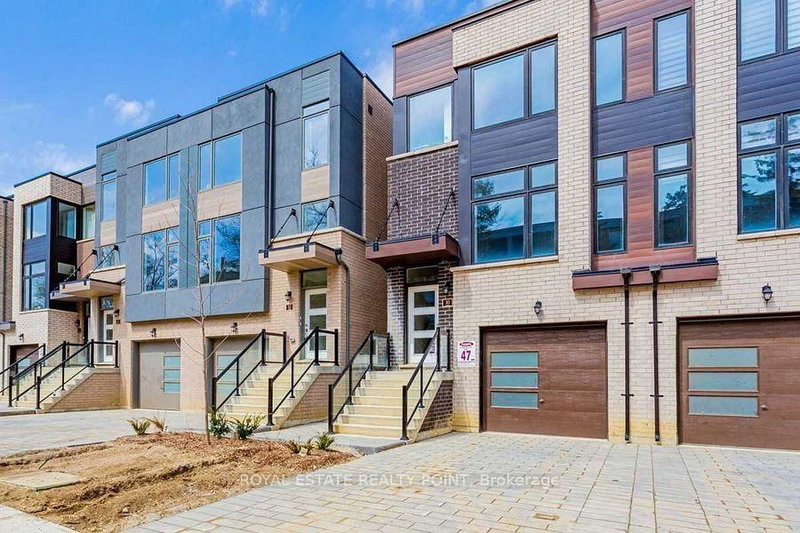
2 Bedroom Unit In This Modern Semi-Detached And In A Conveniently Located Family Friendly Neighborhood. Large Windows For Natural Light Combined With An Open-Concept And Spacious Floor Plan. Modern Kitchen With Granite Countertops And Plenty Of Cabinet Space. Walk Out To Large Deck. Large Size Bedrooms And The Master Bed Boasts A 4Pc- Ensuite. Perfect For Families & Busy Professional. Utilities Are Extra@ 60%
Listing Details
- MLS #
- W13804980
- Board
- PROPTX
- Market
- ontario
- Property Type
- Semi-Detached
- Style
- 3-Storey
- Year Built
- 0-5
- Garage
- Attached
- Garage Spaces
- 1
- Parking Spaces
- 1
- Basement
- None
- Heating
- Forced Air
- Cooling
- Central Air
- Pool
- None
- Listed By
- ROYAL ESTATE REALTY POINT
- Listed On
- September 18, 2026
Room Measurements
| Room | Level | Size | Features |
|---|---|---|---|
| Kitchen | 2nd | 3.59 × 3.68 m | hardwood floor, Combined W/Dining, Stainless Steel Appl |
| Br | 2nd | 2.68 × 3.26 m | Ensuite Bath, W/O To Balcony, Large Closet |
| Great Rm | 2nd | 3.59 × 3.68 m | hardwood floor, Open Concept, Large Window |
| Dining | 2nd | 3.59 × 3.68 m | hardwood floor, Combined W/Kitchen, Open Concept |
| 2nd Br | Ground | 2.68 × 3.26 m | Ensuite Bath, Above Grade Window, W/O To Yard |
Request information
A REMAX Hallmark® representative will follow up with you.