
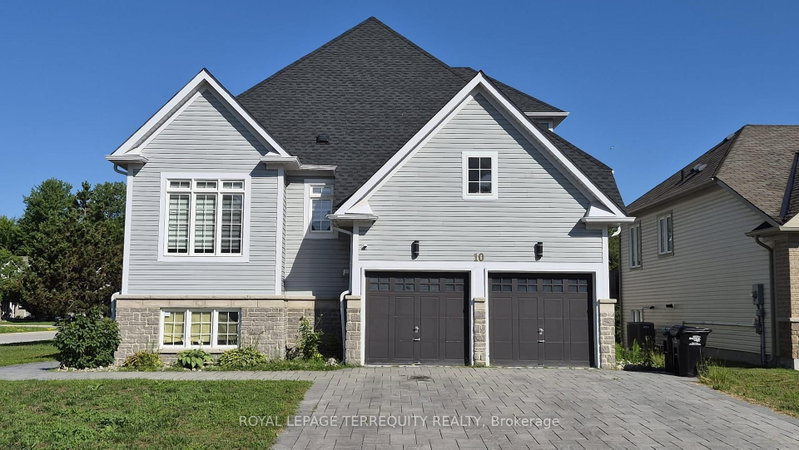
10 Culham Tr
Wasaga Beach, Ontario


Beds
4
Baths
3
Sqft
2,000
Type
Detached
About this Property
Spacious 2,393 sq ft detached home in desirable Wasaga Beach offering 4 bedrooms and 3 bathrooms, including a sought-after main floor primary bedroom. Impressive curb appeal with a stone driveway and sidewalk. Bright open-concept layout with vaulted ceilings and a granite kitchen featuring stainless steel fridge, stove, hood fan and dishwasher. Main floor laundry and central vacuum included. Upper level offers additional bedrooms and a versatile den. The bright walkout basement is 70% finished with a partially completed bedroom and bathroom, providing future living potential. Located minutes to the beach, parks, and amenities.
Listing Details
- MLS #
- S14112670
- Board
- PROPTX
- Market
- ontario
- Property Type
- Detached
- Style
- 2-Storey
- Garage
- Attached
- Garage Spaces
- 2
- Parking Spaces
- 6
- Basement
- Part Fin
- Heating
- Forced Air
- Cooling
- Central Air
- Pool
- None
- Lot Size
- 59 × 106.27 ft
- Annual Taxes
- $4,356/yr
- Listed By
- ROYAL LEPAGE TERREQUITY REALTY
- Listed On
- October 23, 2026
Features & Extras
Extras
SS Stove, Hood Fan, Dishwasher, Microwave, Washer & Dryer. Central Vac & Equipment
Room Measurements
| Room | Level | Size | Features |
|---|---|---|---|
| Living | Main | 3.78 × 6.22 m | Hardwood Floor |
| Kitchen | Main | 4.21 × 5.12 m | Hardwood Floor |
| Breakfast | Main | 2.93 × 5.12 m | Hardwood Floor |
| Family | Main | 4.02 × 4.48 m | hardwood floor, Vaulted Ceiling, Fireplace |
| Primary | Main | 4.79 × 4.94 m | hardwood floor, 5 Pc Bath, W/I Closet |
| 2nd Br | Main | 3.05 × 3.2 m | Hardwood Floor |
| 3rd Br | 2nd | 2.83 × 3.78 m | |
| 4th Br | 2nd | 2.83 × 3.78 m | |
| Loft | 2nd | 4.2 × 5.3 m |
Request information
A REMAX Hallmark® representative will follow up with you.