
10 Deerlick Crt
Toronto, Ontario


Beds
1
Baths
2
Sqft
600
Type
Condo Apt
About this Property
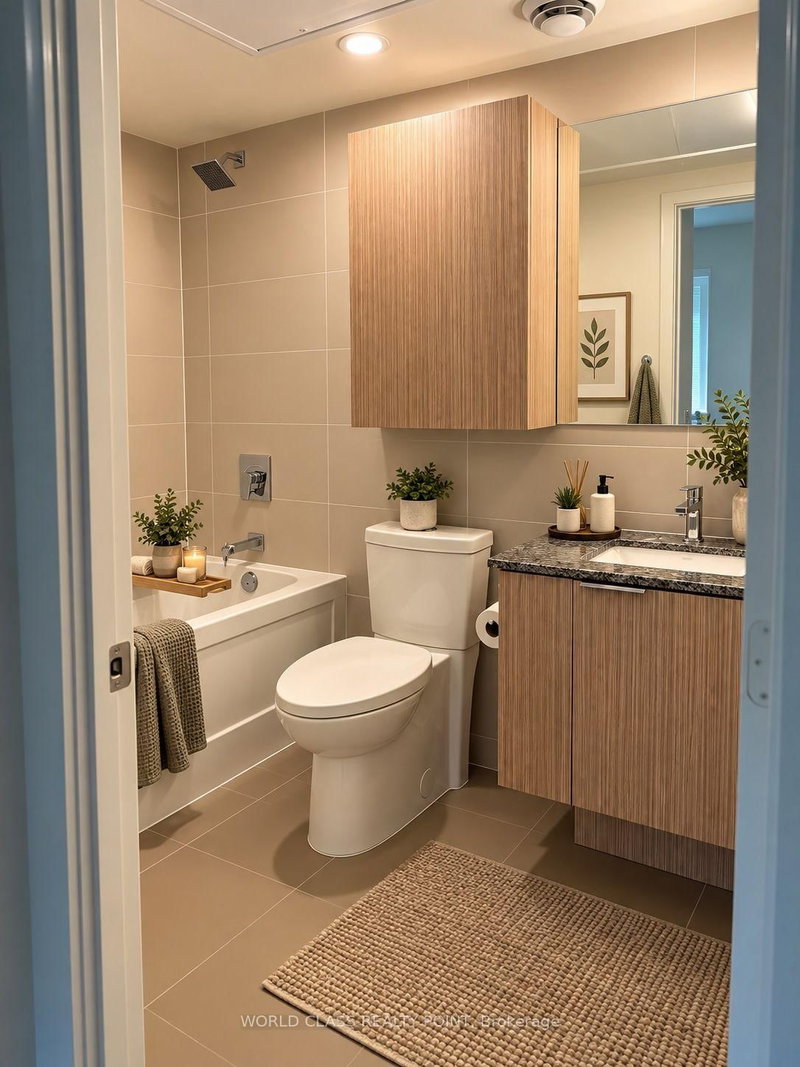
South-Facing Skyline, Tree & Park Views.Welcome to this Well-designed One Bedroom + Den suite offering two full washrooms, one parking space, and one locker. Enjoy beautiful southern exposure overlooking the skyline, trees, and park.Extras include Upgraded roller shades bedroom black outs. Framed mirrored closet doors.Additional Upper Row of kitchen cabinets.The parking space is conveniently located on P1, close to the elevator. Residents enjoy an impressive range of amenities, including a dog wash, gym, concierge, party room, BBQ area, and 13th-floor patio. Visitor parking is also available.Excellent location TTC stops are right in front of the building, with direct access to the DVP/404. Enjoy nearby walking trails, grocery stores, Shoppers Drug Mart, and Tim Hortons, all within walking distance.A great opportunity for those seeking comfort, convenience, and an exceptional location. PICTURES ARE VIRTUALLY STAGED.
Listing Details
- MLS #
- C13848998
- Board
- PROPTX
- Market
- ontario
- Property Type
- Condo Apt
- Style
- Apartment
- Year Built
- 0-5
- Garage
- Underground
- Garage Spaces
- 1
- Parking Spaces
- 1
- Basement
- None
- Heating
- Fan Coil
- Cooling
- Central Air
- Annual Taxes
- $2,693/yr
- Maint. Fee
- $540/mo
- Listed By
- WORLD CLASS REALTY POINT
- Listed On
- October 1, 2026
Features & Extras
Extras
Fridge, Stove, Microwave, Dishwasher, Clothes Washer, Clothes Dryer. All Elfs, All Window Coverings.
Room Measurements
| Room | Level | Size | Features |
|---|---|---|---|
| Living | Flat | 3.05 × 6.4 m | Laminate, Combined W/Dining, Track Lights |
| Dining | Flat | 3.05 × 6.4 m | Combined W/Living, Laminate, W/O To Balcony |
| Primary | Flat | 4.04 × 2.92 m | 4 Pc Ensuite, Window, Laminate |
| Kitchen | Flat | 3.05 × 6.4 m | Stainless Steel Appl, Granite Counter, Track Lights |
| Den | Flat | 2.44 × 2.44 m | Laminate |
Request information
A REMAX Hallmark® representative will follow up with you.