
10 Delisle Ave
Toronto, Ontario
Beds
2
Baths
2
Sqft
1,000
Type
Condo Apt
About this Property
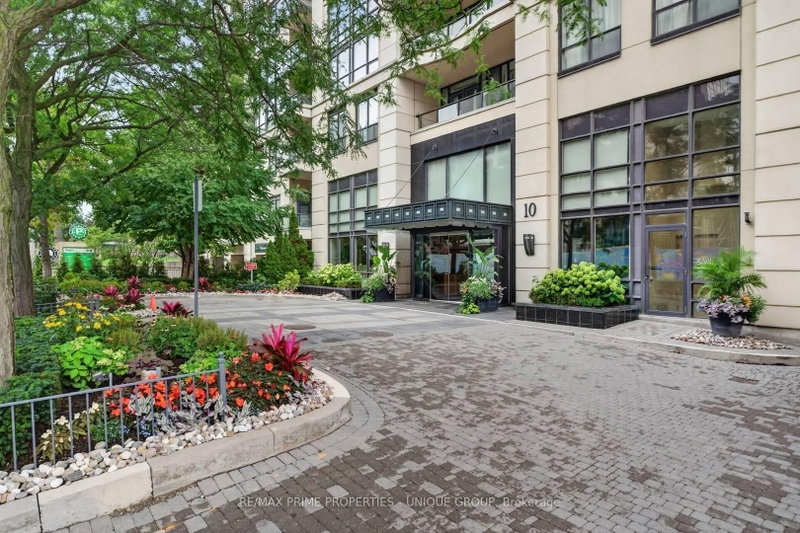
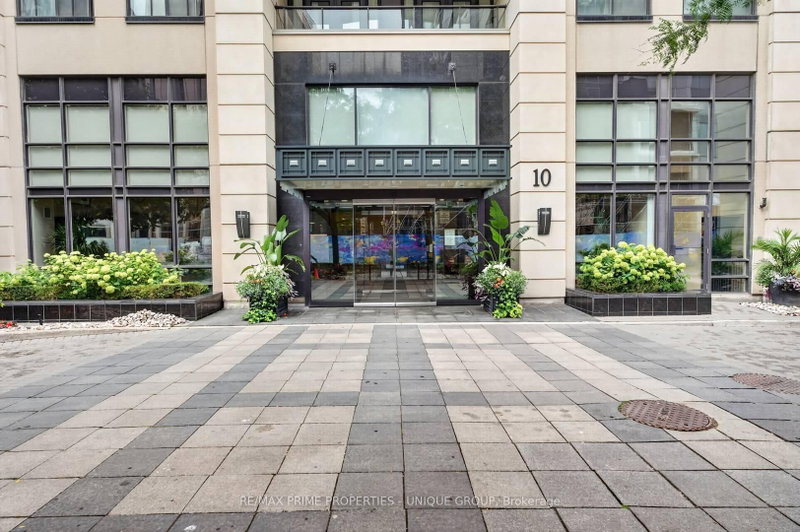
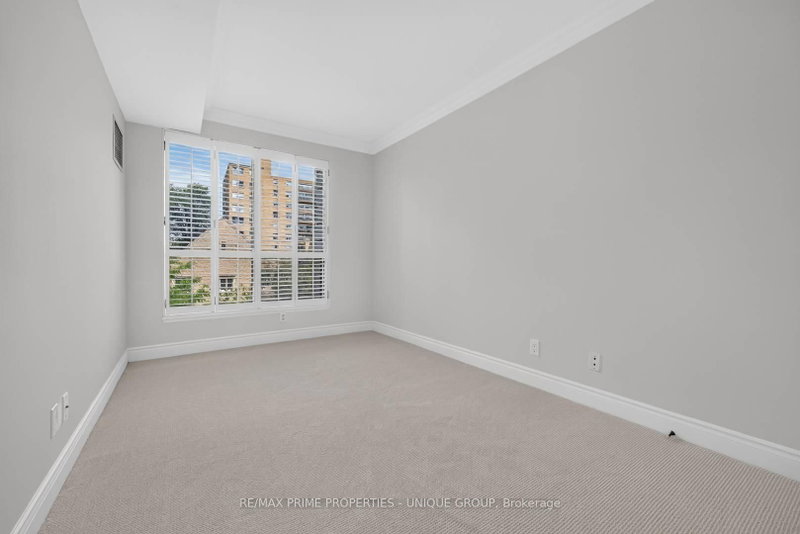
*Welcome to "The St. Clair" luxury complex in sought-after Yonge/ St Clair corridor and prestigious Deer Park community! *This attractive floor plan with a split 2 bedroom, 2 bathroom layout has a full size eat-in kitchen and open concept living/ dining room. *Rarely available corner unit with approx. 1100 sf and walk-out to balcony which provides tranquil views overlooking treetops and greenspace. *Unique unit location with no other unit above! *Convenient locker room on the same floor as unit! *The St Clair is a well-managed mid-rise building with amenities that include a 24-hour concierge, gym, party room, games room, library with Wi-Fi, car rinse station and a landscaped courtyard with BBQ and seating area.*Just steps to local shops, services, restaurants, TTC, top schools, parks, and great ravine walking trails. *Your clients won't be disappointed!
Listing Details
- MLS #
- C13735612
- Board
- PROPTX
- Market
- ontario
- Property Type
- Condo Apt
- Style
- 1 Storey/Apt
- Year Built
- 16-30
- Garage
- Underground
- Garage Spaces
- 1
- Parking Spaces
- 1
- Basement
- None
- Heating
- Heat Pump
- Cooling
- Central Air
- Annual Taxes
- $5,433/yr
- Maint. Fee
- $1,271/mo
- Listed By
- REMAX PRIME PROPERTIES - UNIQUE GROUP
- Listed On
- September 2, 2026
Features & Extras
Extras
Existing electric light fixtures, California shutters, fridge, stove, built-in dishwasher and microwave, washer, dryer, broadloom attached.
Room Measurements
| Room | Level | Size | Features |
|---|---|---|---|
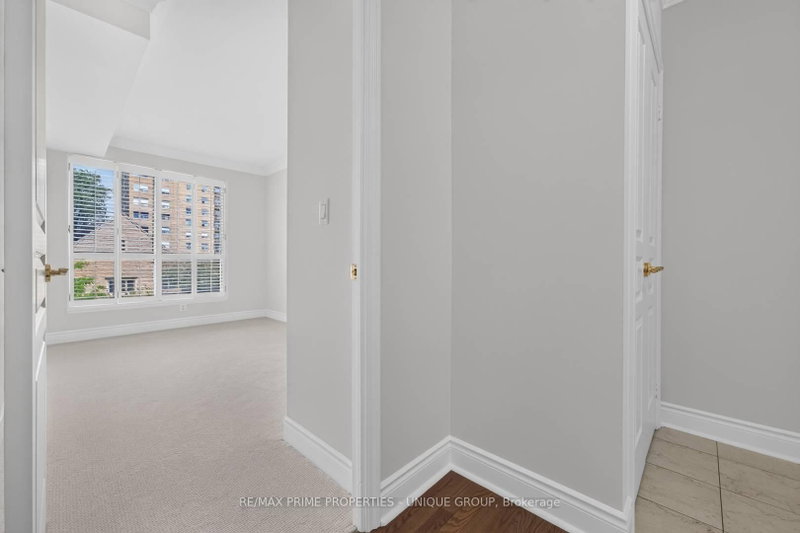
| Living | Flat | 3.56 × 5.88 m | hardwood floor, Crown Moulding, California Shutters |
| Dining | Flat | 2.08 × 3.49 m | hardwood floor, W/O To Balcony, Open Concept |
| Kitchen | Flat | 2.92 × 4.66 m | hardwood floor, Eat-In Kitchen, Granite Counter |
| Primary | Flat | 3.05 × 4.85 m | Broadloom, Double Closet, Crown Moulding |
| 2nd Br | Flat | 2.69 × 4.65 m | Broadloom, Double Closet, California Shutters |
Request information
A REMAX Hallmark® representative will follow up with you.